
MLS 50210178 Large photo number 1
MLS 50210178 Large photo number 2
MLS 50210178 Large photo number 3
MLS 50210178 Large photo number 4
MLS 50210178 Large photo number 5
MLS 50210178 Large photo number 6
MLS 50210178 Large photo number 7
MLS 50210178 Large photo number 8
MLS 50210178 Large photo number 9
MLS 50210178 Large photo number 10
MLS 50210178 Large photo number 11
MLS 50210178 Large photo number 12
MLS 50210178 Large photo number 13
MLS 50210178 Large photo number 14
MLS 50210178 Large photo number 15
MLS 50210178 Large photo number 16
MLS 50210178 Large photo number 17
MLS 50210178 Large photo number 18
MLS 50210178 Large photo number 19
MLS 50210178 Large photo number 20
MLS 50210178 Large photo number 21
MLS 50210178 Large photo number 22
MLS 50210178 Large photo number 23
MLS 50210178 Large photo number 24
MLS 50210178 Large photo number 25
MLS 50210178 Large photo number 26
MLS 50210178 Large photo number 27
MLS 50210178 Large photo number 35
MLS 50210178 Large photo number 36
MLS 50210178 Large photo number 37
MLS 50210178 Large photo number 38
MLS 50210178 Large photo number 39
MLS 50210178 Large photo number 40
MLS 50210178 Large photo number 41
MLS 50210178 Large photo number 42
MLS 50210178 Large photo number 43
MLS 50210178 Large photo number 46
MLS 50210178 thumbnail photo number 1 MLS 50210178 thumbnail photo number 2 MLS 50210178 thumbnail photo number 3 MLS 50210178 thumbnail photo number 4 MLS 50210178 thumbnail photo number 5 MLS 50210178 thumbnail photo number 6 MLS 50210178 thumbnail photo number 7 MLS 50210178 thumbnail photo number 8 MLS 50210178 thumbnail photo number 9 MLS 50210178 thumbnail photo number 10 MLS 50210178 thumbnail photo number 11 MLS 50210178 thumbnail photo number 12 MLS 50210178 thumbnail photo number 13 MLS 50210178 thumbnail photo number 14 MLS 50210178 thumbnail photo number 15 MLS 50210178 thumbnail photo number 16 MLS 50210178 thumbnail photo number 17 MLS 50210178 thumbnail photo number 18 MLS 50210178 thumbnail photo number 19 MLS 50210178 thumbnail photo number 20 MLS 50210178 thumbnail photo number 21 MLS 50210178 thumbnail photo number 22 MLS 50210178 thumbnail photo number 23 MLS 50210178 thumbnail photo number 24 MLS 50210178 thumbnail photo number 25 MLS 50210178 thumbnail photo number 26 MLS 50210178 thumbnail photo number 27 MLS 50210178 thumbnail photo number 35 MLS 50210178 thumbnail photo number 36 MLS 50210178 thumbnail photo number 37 MLS 50210178 thumbnail photo number 38 MLS 50210178 thumbnail photo number 39 MLS 50210178 thumbnail photo number 40 MLS 50210178 thumbnail photo number 41 MLS 50210178 thumbnail photo number 42 MLS 50210178 thumbnail photo number 43 MLS 50210178 thumbnail photo number 46
583 Alsace,Ontonagon, MI - $319,900

MLS# 50210178 Property Type: Single Family Active

Description

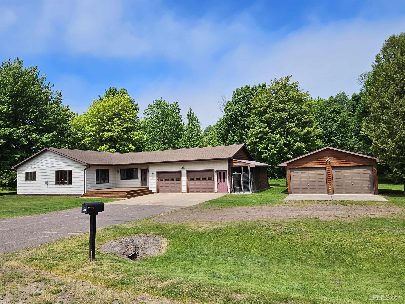
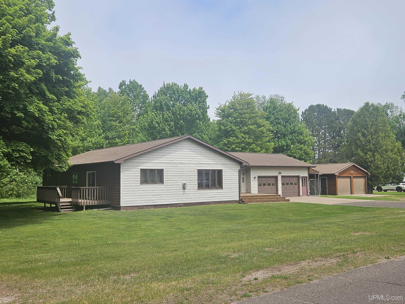
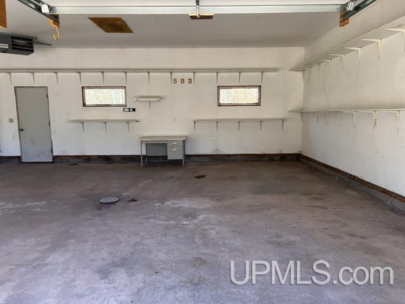
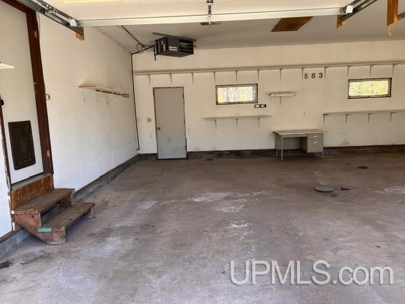
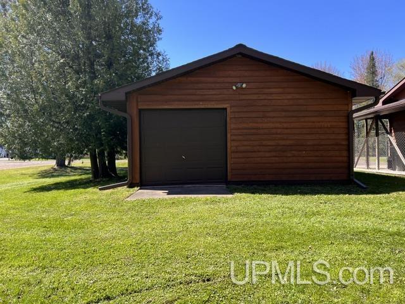
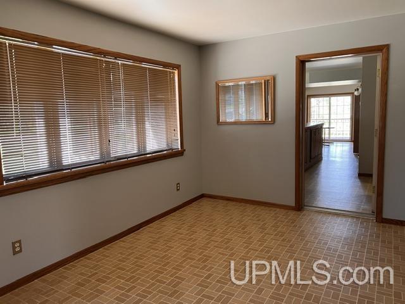
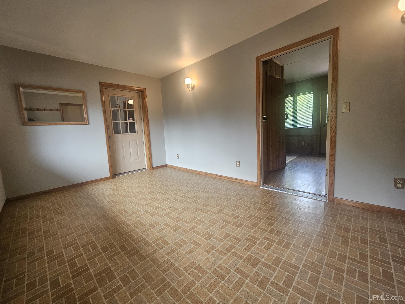
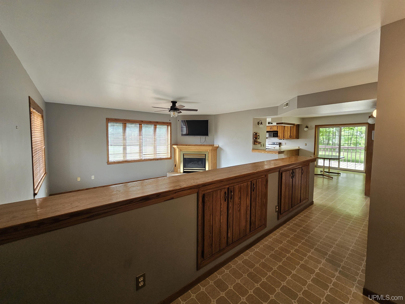
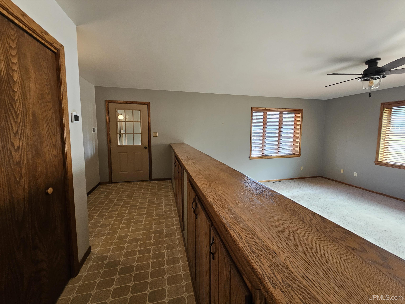
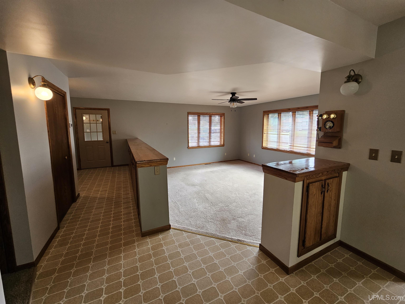
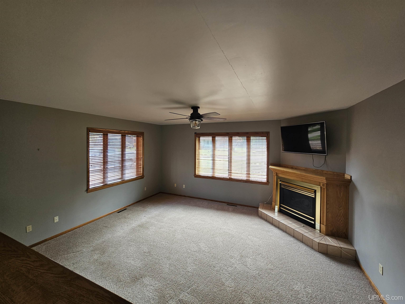
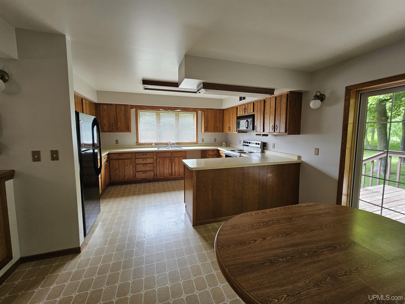
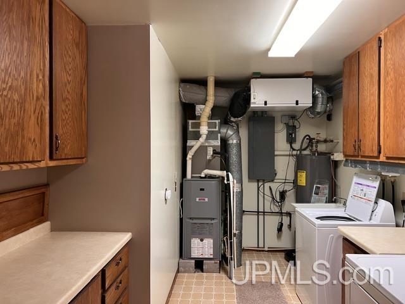
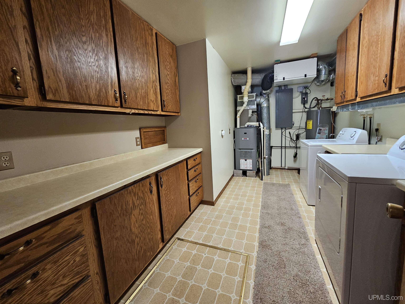
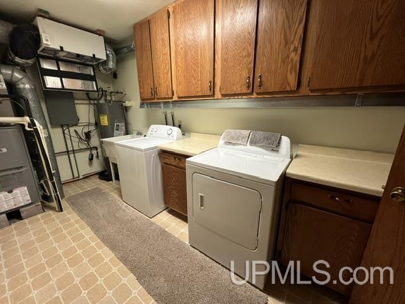
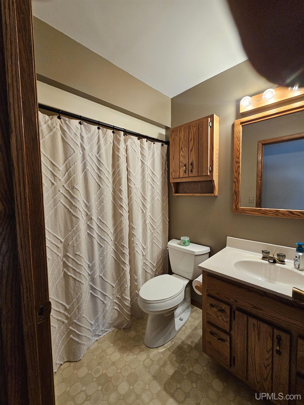
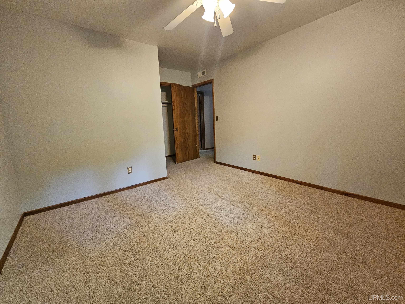
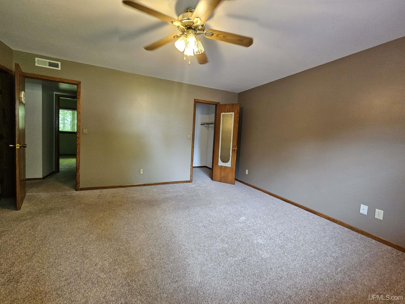
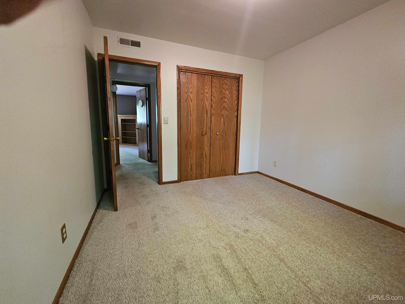
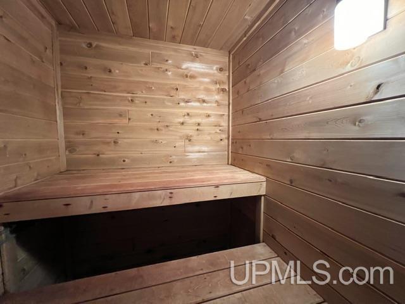
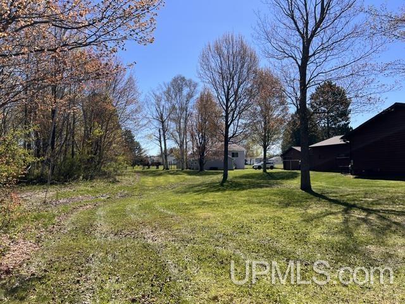
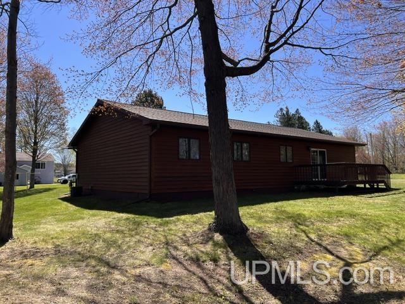
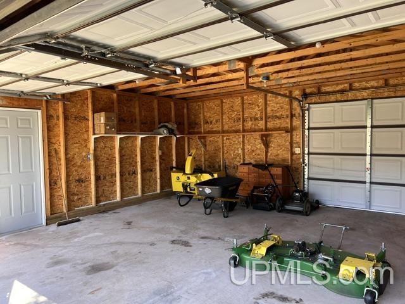
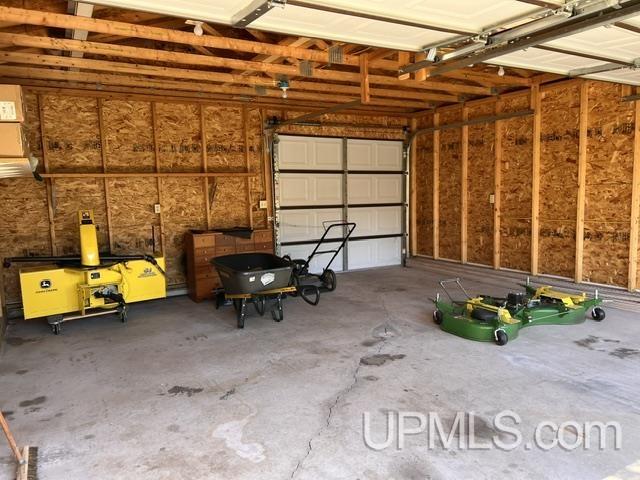
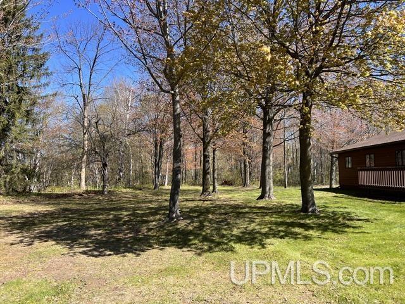
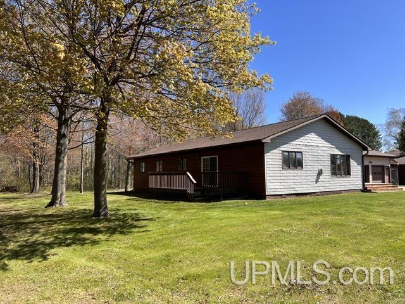
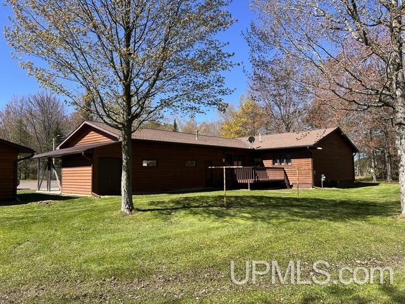
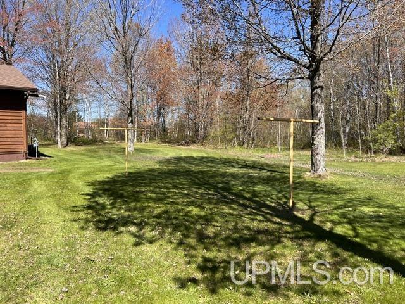
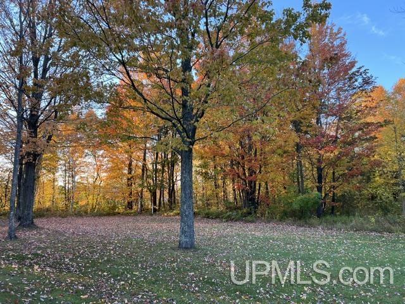
Located in the Village of Ontonagon. This beautifully laid out 4 bedroom, 2 bath home offers 2,700 square feet of single level living. The two car attached insulated and heated garage leads into a large entryway with a connected bonus room and electric sauna. Walk into the main living area to a spacious step down livinroom with large windows that offer plenty of natural light and a corner gas fireplace. The kitchen has a lot of elbow room and is seperated from the dining area by a breakfast bar. Just off of the kitchen is one bedroom that could double as an in home office or playroom. The master Bedroom has a large walk in closet and its own master bath. The home also features a large laundry/utility room with laundry a cabinet/table storage area. Outside you can sit on the large front deck and enjoy nature on this huge 4 lot parcel. There is a lean to off of the attached garage which was used for storing lawn equipment and at one point was a perfect area for the family pet. The detached garage offers more storage opportunities as well and was recently constructed. The home has a newer roof, siding, furnace, water heater, and seamless gutters. This quality of home doesnt usually last long on the market.

Details
  • Type : Single Family
  • Sqfeet : 2700
  • Bedrooms : 4
  • Bathrooms : 2
  • Exterior : Vinyl Siding,Wood
  • Acres : 0.79
  • Lake/River :
  • Garage size : Yes
  • Trailside :
  • Waterview :
  • Waterfront : No
  • Frontage : No
  • School :
  • Living Room : 16 X 18
  • Bedroom 1 : 12 X 14
  • County : Ontonagon
  • Dining Room : X 12
  • Bedroom 2 : 12 X 14
  • Fireplace :
  • Kitchen : 9 X 11
  • Bedroom 3 : 12 X 12
  • Basement : No
  • Family Room : X
  • Bedroom 4 : 15 X 15
  • Exterior : Vinyl Siding,Wood
  • Construction :
  • Year Built : 1986
  • Virtual Tour :


Listing Provided Courtesy of DONALD DOMITROVICH - DOMITROVICH REALTY, INC

Map