
MLS 50212128 Large photo number 1
MLS 50212128 Large photo number 2
MLS 50212128 Large photo number 3
MLS 50212128 Large photo number 4
MLS 50212128 Large photo number 5
MLS 50212128 Large photo number 6
MLS 50212128 Large photo number 7
MLS 50212128 Large photo number 8
MLS 50212128 Large photo number 9
MLS 50212128 Large photo number 10
MLS 50212128 Large photo number 11
MLS 50212128 Large photo number 12
MLS 50212128 Large photo number 13
MLS 50212128 Large photo number 14
MLS 50212128 Large photo number 15
MLS 50212128 Large photo number 16
MLS 50212128 Large photo number 17
MLS 50212128 Large photo number 18
MLS 50212128 Large photo number 19
MLS 50212128 Large photo number 20
MLS 50212128 thumbnail photo number 1 MLS 50212128 thumbnail photo number 2 MLS 50212128 thumbnail photo number 3 MLS 50212128 thumbnail photo number 4 MLS 50212128 thumbnail photo number 5 MLS 50212128 thumbnail photo number 6 MLS 50212128 thumbnail photo number 7 MLS 50212128 thumbnail photo number 8 MLS 50212128 thumbnail photo number 9 MLS 50212128 thumbnail photo number 10 MLS 50212128 thumbnail photo number 11 MLS 50212128 thumbnail photo number 12 MLS 50212128 thumbnail photo number 13 MLS 50212128 thumbnail photo number 14 MLS 50212128 thumbnail photo number 15 MLS 50212128 thumbnail photo number 16 MLS 50212128 thumbnail photo number 17 MLS 50212128 thumbnail photo number 18 MLS 50212128 thumbnail photo number 19 MLS 50212128 thumbnail photo number 20
6365 COUNTY ROAD PB,Ishpeming, MI - $69,000

MLS# 50212128 Property Type: Single Family Active

Description

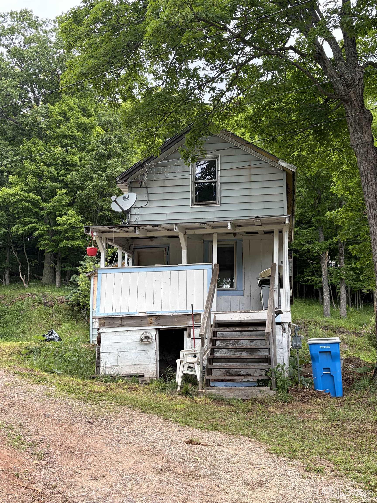
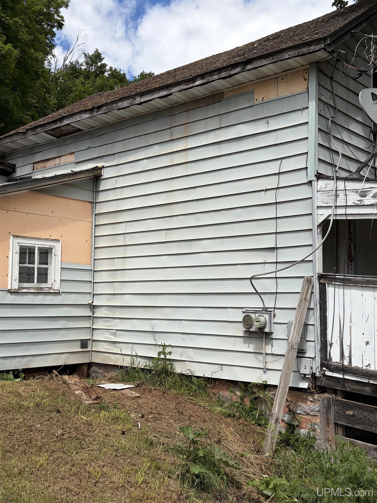
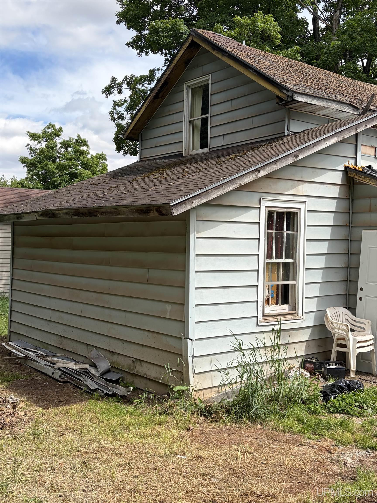
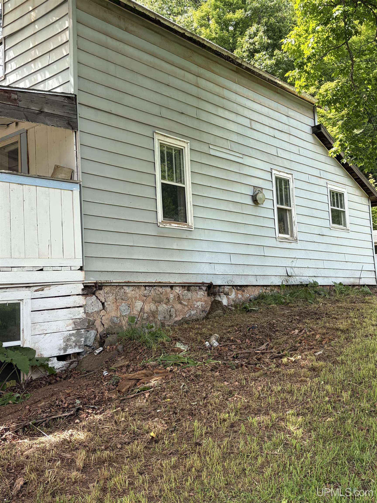
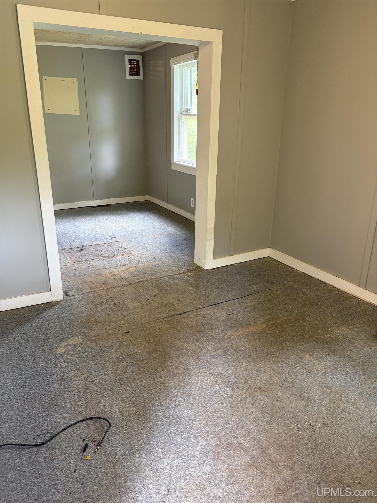
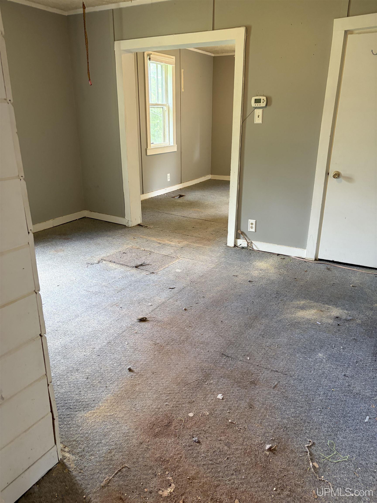
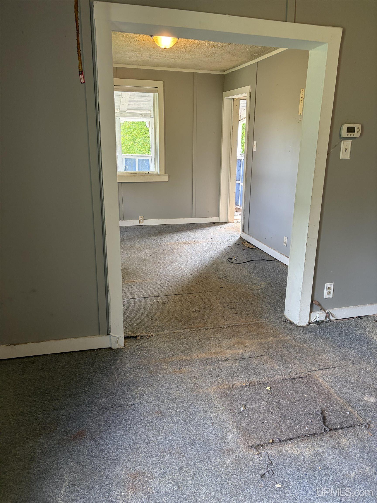
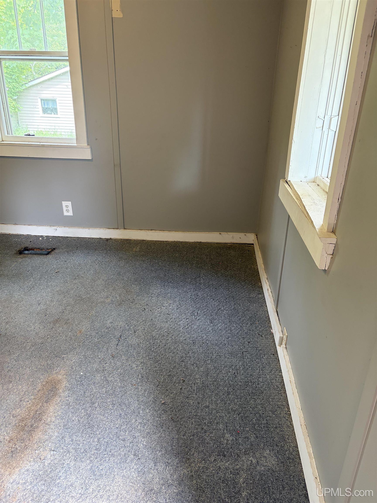
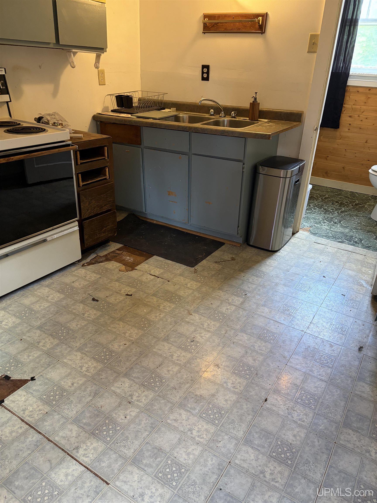
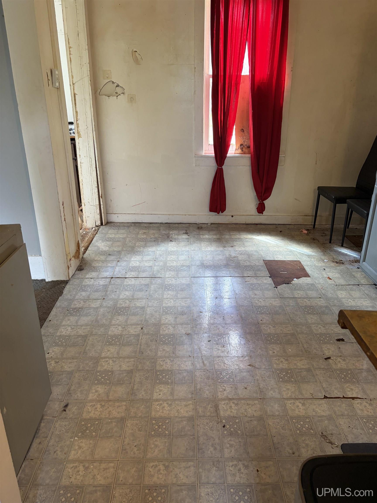
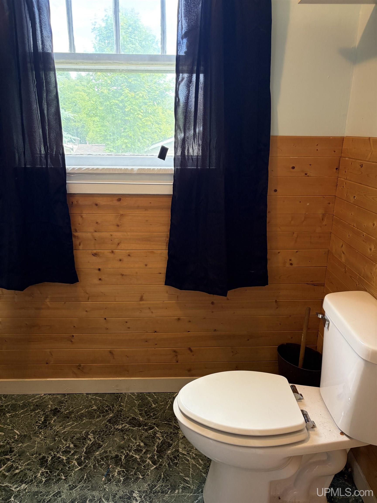
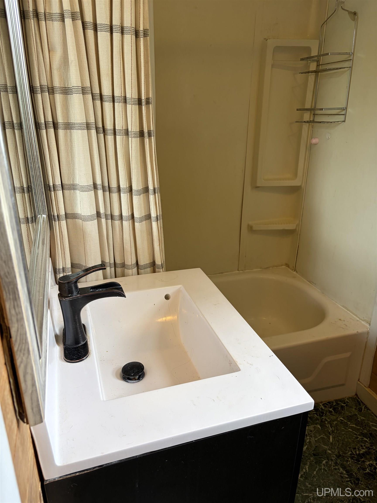
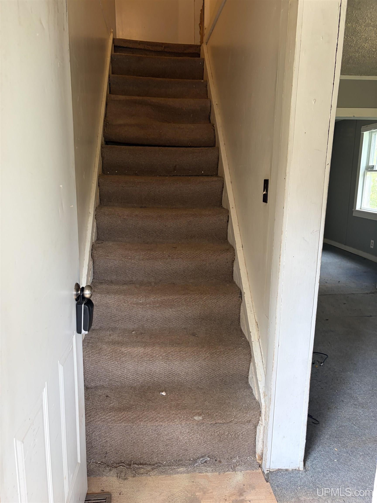
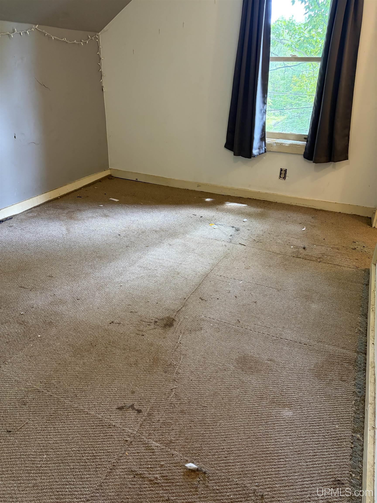
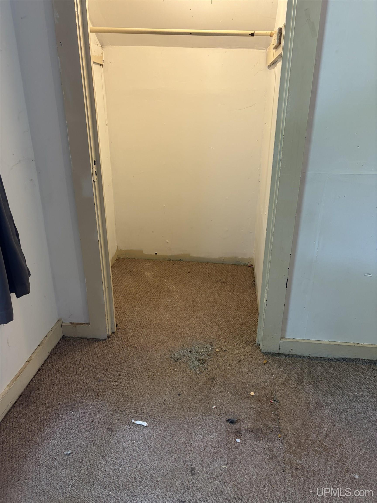
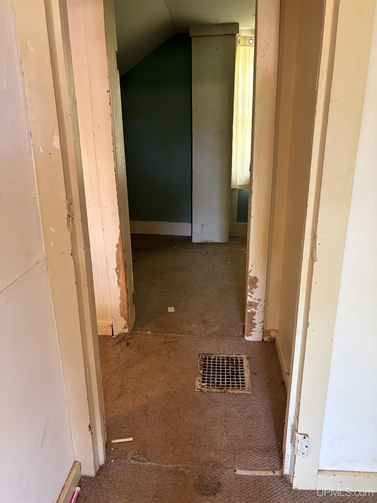
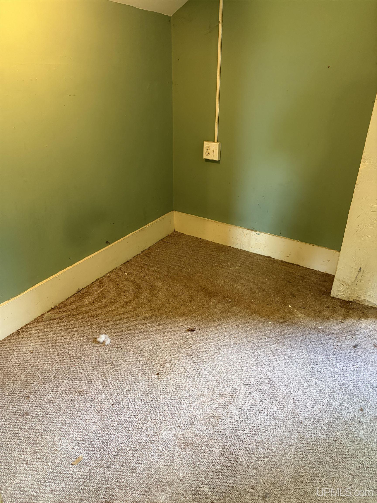
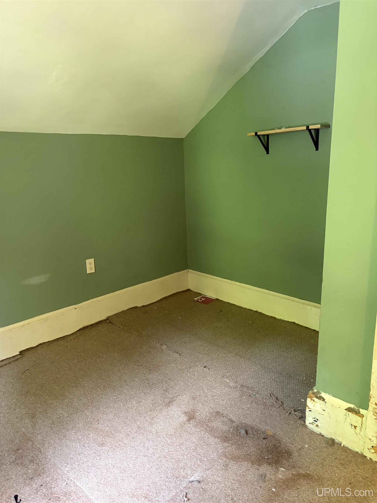
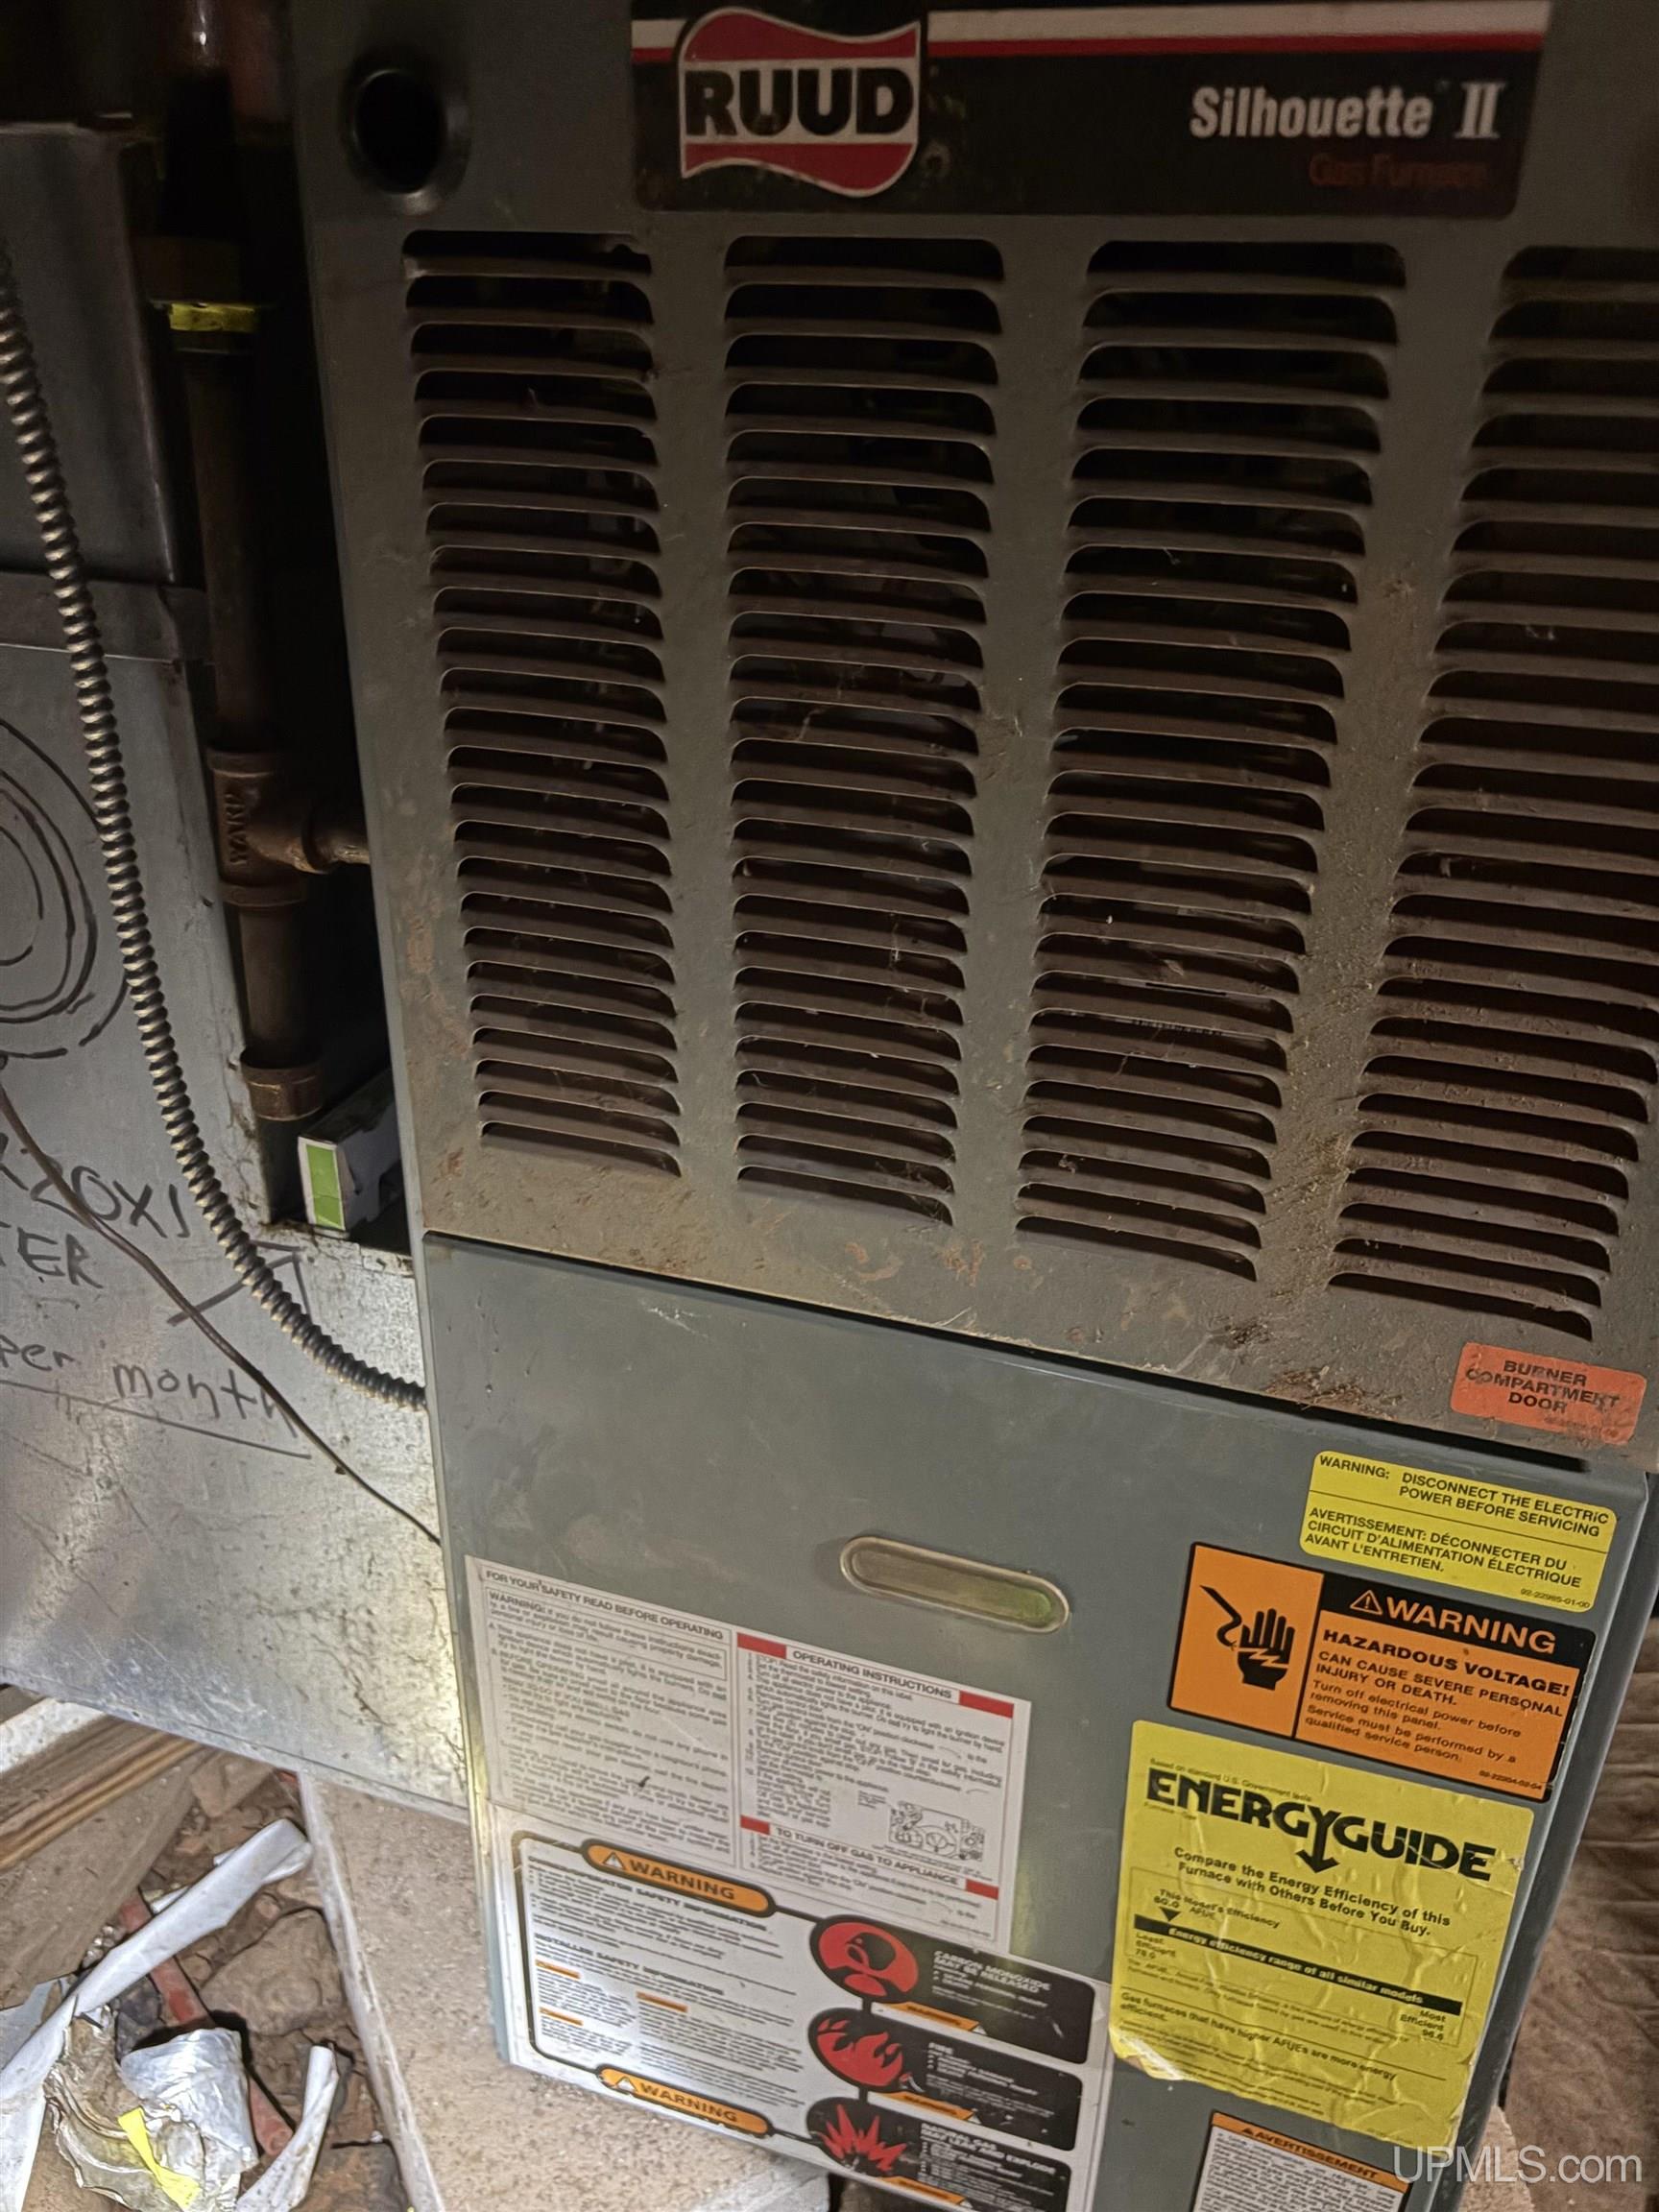
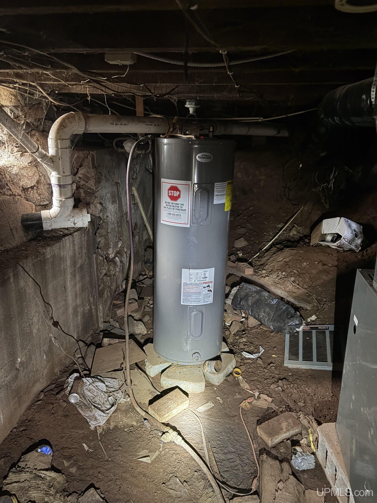
Welcome to a true fixer-upper in a quiet location. Bring your tools or your contractor friend and see how you can make this house your home. Set on two lots this will make a nice place to relax once the work is complete. This 2 bed, 1 bath home in the township will save you money with a lower tax and utility rate just a few miles from town. Schedule a showing and let your imagination bring this home back to life.

Details
  • Type : Single Family
  • Sqfeet : 655
  • Bedrooms : 2
  • Bathrooms : 1
  • Exterior : Vinyl Siding
  • Acres : 0.33
  • Lake/River :
  • Garage size : No
  • Trailside : No
  • Waterview :
  • Waterfront : No
  • Frontage : No
  • School :
  • Living Room : 24 X 15
  • Bedroom 1 : 10 X 11
  • County : Marquette
  • Dining Room : X
  • Bedroom 2 : 13 X 8
  • Fireplace :
  • Kitchen : 19 X 10
  • Bedroom 3 : X
  • Basement : Yes
  • Family Room : X
  • Bedroom 4 : X
  • Exterior : Vinyl Siding
  • Construction :
  • Year Built : 1910
  • Virtual Tour :


Listing Provided Courtesy of RON HANLON - NEXTHOME SUPERIOR LIVING

Map