
MLS 50205260 Large photo number 1
MLS 50205260 Large photo number 2
MLS 50205260 Large photo number 3
MLS 50205260 Large photo number 4
MLS 50205260 Large photo number 5
MLS 50205260 Large photo number 6
MLS 50205260 Large photo number 7
MLS 50205260 Large photo number 8
MLS 50205260 Large photo number 9
MLS 50205260 Large photo number 10
MLS 50205260 Large photo number 11
MLS 50205260 Large photo number 12
MLS 50205260 Large photo number 13
MLS 50205260 Large photo number 14
MLS 50205260 Large photo number 15
MLS 50205260 Large photo number 16
MLS 50205260 Large photo number 17
MLS 50205260 Large photo number 18
MLS 50205260 Large photo number 19
MLS 50205260 Large photo number 20
MLS 50205260 Large photo number 21
MLS 50205260 Large photo number 22
MLS 50205260 Large photo number 23
MLS 50205260 Large photo number 24
MLS 50205260 Large photo number 25
MLS 50205260 Large photo number 26
MLS 50205260 Large photo number 27
MLS 50205260 Large photo number 28
MLS 50205260 Large photo number 29
MLS 50205260 Large photo number 30
MLS 50205260 Large photo number 31
MLS 50205260 Large photo number 32
MLS 50205260 Large photo number 33
MLS 50205260 Large photo number 34
MLS 50205260 Large photo number 35
MLS 50205260 Large photo number 36
MLS 50205260 Large photo number 37
MLS 50205260 Large photo number 38
MLS 50205260 Large photo number 39
MLS 50205260 Large photo number 40
MLS 50205260 Large photo number 41
MLS 50205260 Large photo number 42
MLS 50205260 Large photo number 43
MLS 50205260 Large photo number 44
MLS 50205260 Large photo number 45
MLS 50205260 Large photo number 46
MLS 50205260 Large photo number 47
MLS 50205260 Large photo number 48
MLS 50205260 Large photo number 49
MLS 50205260 Large photo number 50
MLS 50205260 Large photo number 51
MLS 50205260 Large photo number 52
MLS 50205260 Large photo number 53
MLS 50205260 Large photo number 54
MLS 50205260 Large photo number 55
MLS 50205260 Large photo number 56
MLS 50205260 Large photo number 57
MLS 50205260 Large photo number 58
MLS 50205260 Large photo number 59
MLS 50205260 Large photo number 60
MLS 50205260 Large photo number 61
MLS 50205260 Large photo number 62
MLS 50205260 Large photo number 63
MLS 50205260 Large photo number 64
MLS 50205260 Large photo number 65
MLS 50205260 Large photo number 66
MLS 50205260 Large photo number 67
MLS 50205260 Large photo number 68
MLS 50205260 Large photo number 69
MLS 50205260 Large photo number 70
MLS 50205260 thumbnail photo number 1 MLS 50205260 thumbnail photo number 2 MLS 50205260 thumbnail photo number 3 MLS 50205260 thumbnail photo number 4 MLS 50205260 thumbnail photo number 5 MLS 50205260 thumbnail photo number 6 MLS 50205260 thumbnail photo number 7 MLS 50205260 thumbnail photo number 8 MLS 50205260 thumbnail photo number 9 MLS 50205260 thumbnail photo number 10 MLS 50205260 thumbnail photo number 11 MLS 50205260 thumbnail photo number 12 MLS 50205260 thumbnail photo number 13 MLS 50205260 thumbnail photo number 14 MLS 50205260 thumbnail photo number 15 MLS 50205260 thumbnail photo number 16 MLS 50205260 thumbnail photo number 17 MLS 50205260 thumbnail photo number 18 MLS 50205260 thumbnail photo number 19 MLS 50205260 thumbnail photo number 20 MLS 50205260 thumbnail photo number 21 MLS 50205260 thumbnail photo number 22 MLS 50205260 thumbnail photo number 23 MLS 50205260 thumbnail photo number 24 MLS 50205260 thumbnail photo number 25 MLS 50205260 thumbnail photo number 26 MLS 50205260 thumbnail photo number 27 MLS 50205260 thumbnail photo number 28 MLS 50205260 thumbnail photo number 29 MLS 50205260 thumbnail photo number 30 MLS 50205260 thumbnail photo number 31 MLS 50205260 thumbnail photo number 32 MLS 50205260 thumbnail photo number 33 MLS 50205260 thumbnail photo number 34 MLS 50205260 thumbnail photo number 35 MLS 50205260 thumbnail photo number 36 MLS 50205260 thumbnail photo number 37 MLS 50205260 thumbnail photo number 38 MLS 50205260 thumbnail photo number 39 MLS 50205260 thumbnail photo number 40 MLS 50205260 thumbnail photo number 41 MLS 50205260 thumbnail photo number 42 MLS 50205260 thumbnail photo number 43 MLS 50205260 thumbnail photo number 44 MLS 50205260 thumbnail photo number 45 MLS 50205260 thumbnail photo number 46 MLS 50205260 thumbnail photo number 47 MLS 50205260 thumbnail photo number 48 MLS 50205260 thumbnail photo number 49 MLS 50205260 thumbnail photo number 50 MLS 50205260 thumbnail photo number 51 MLS 50205260 thumbnail photo number 52 MLS 50205260 thumbnail photo number 53 MLS 50205260 thumbnail photo number 54 MLS 50205260 thumbnail photo number 55 MLS 50205260 thumbnail photo number 56 MLS 50205260 thumbnail photo number 57 MLS 50205260 thumbnail photo number 58 MLS 50205260 thumbnail photo number 59 MLS 50205260 thumbnail photo number 60 MLS 50205260 thumbnail photo number 61 MLS 50205260 thumbnail photo number 62 MLS 50205260 thumbnail photo number 63 MLS 50205260 thumbnail photo number 64 MLS 50205260 thumbnail photo number 65 MLS 50205260 thumbnail photo number 66 MLS 50205260 thumbnail photo number 67 MLS 50205260 thumbnail photo number 68 MLS 50205260 thumbnail photo number 69 MLS 50205260 thumbnail photo number 70
14236 Basalt,Covington, MI - $375,000

MLS# 50205260 Property Type: Single Family Active

Description

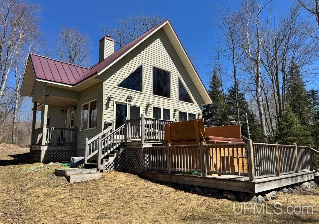
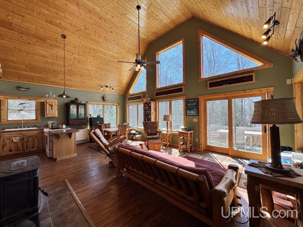
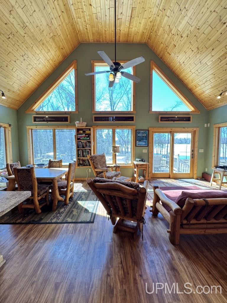
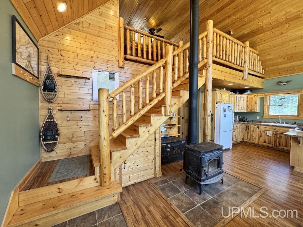
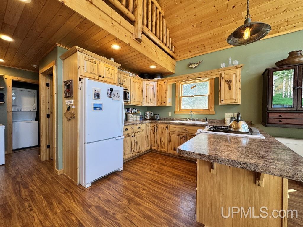
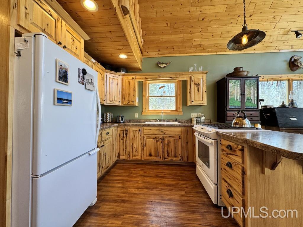
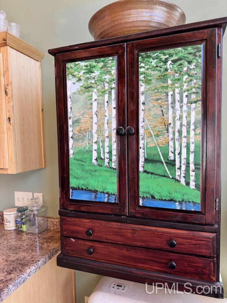
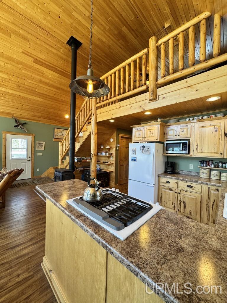
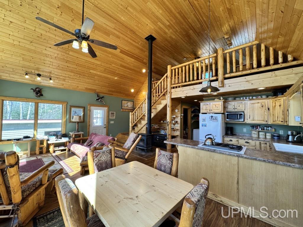
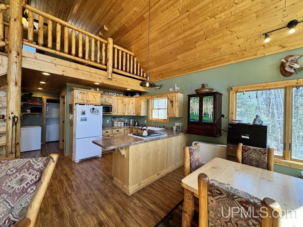
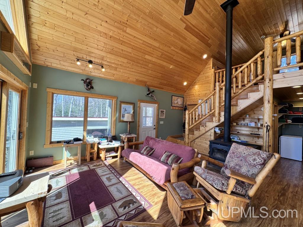
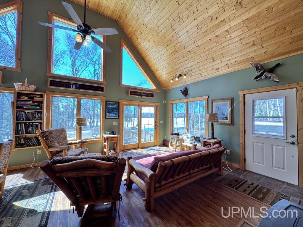
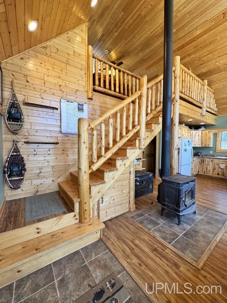
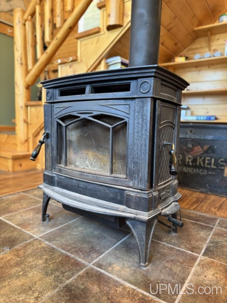
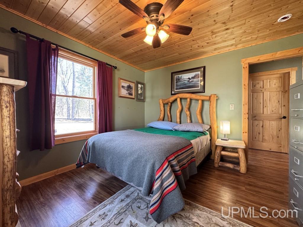
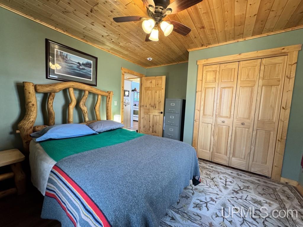
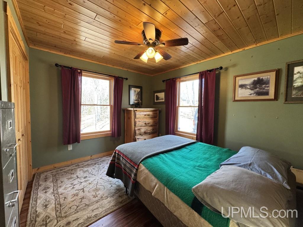
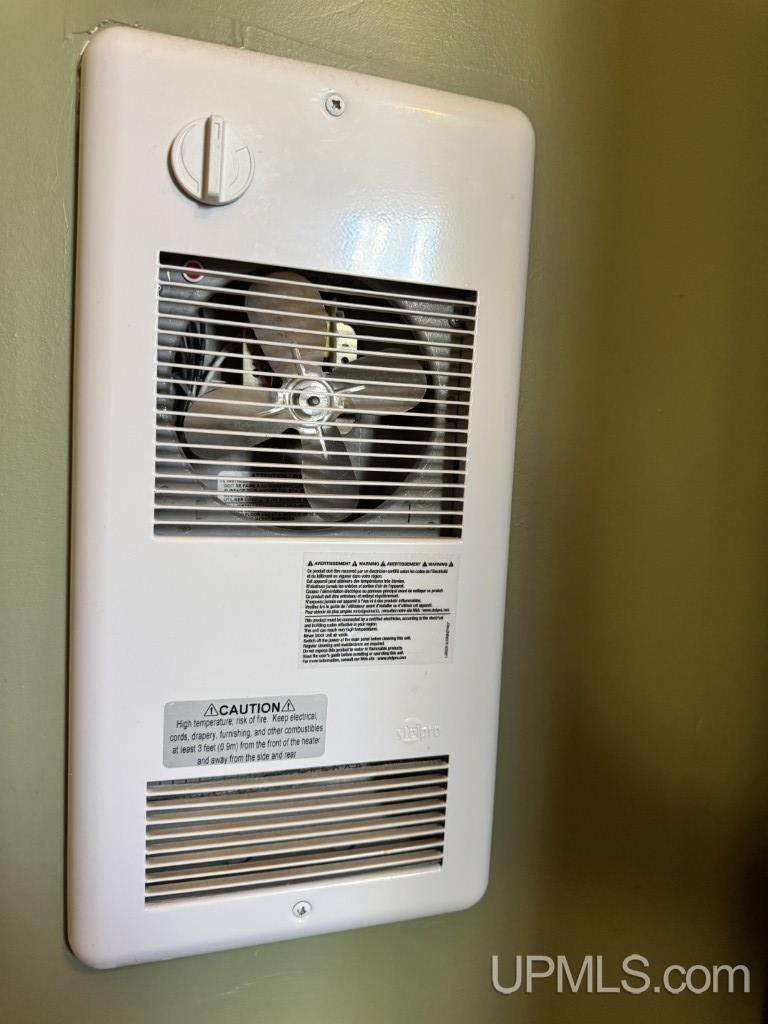
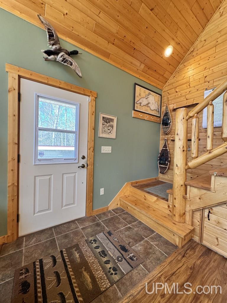
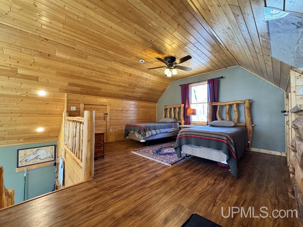
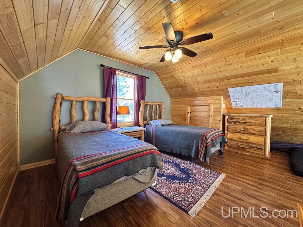
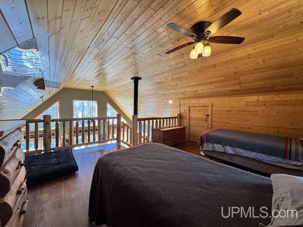
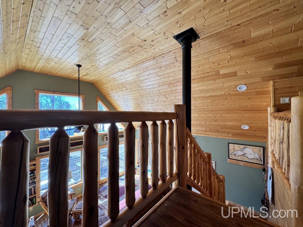
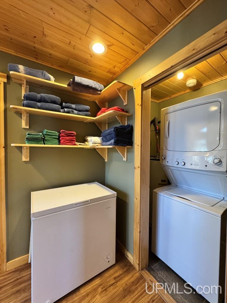
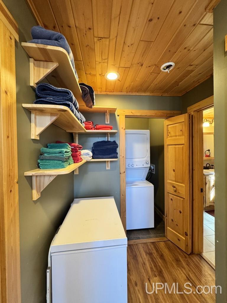
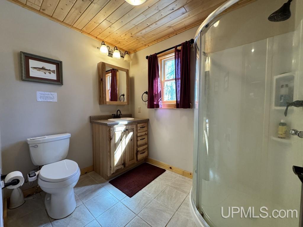
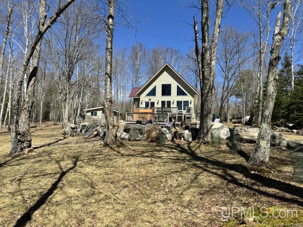
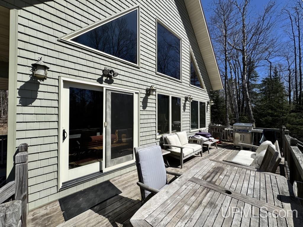
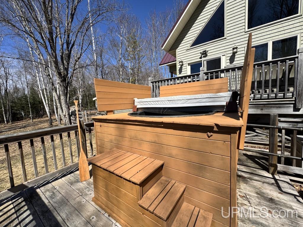
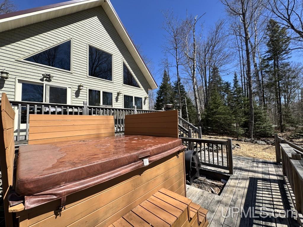
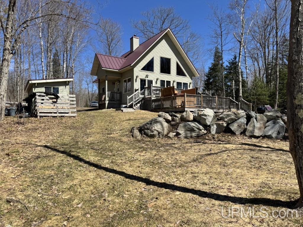
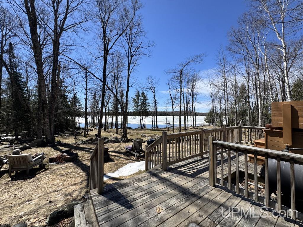
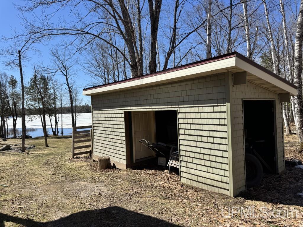
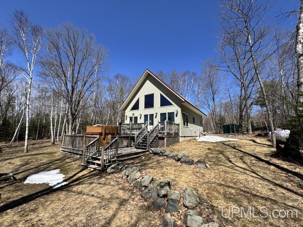
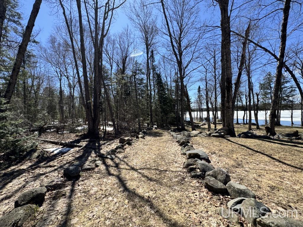
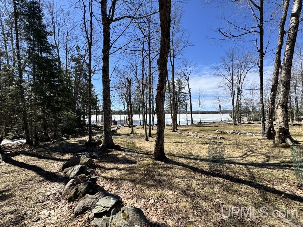
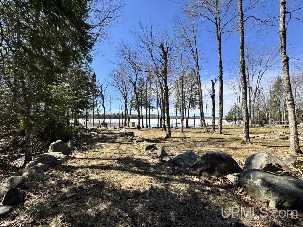
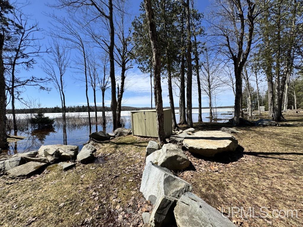
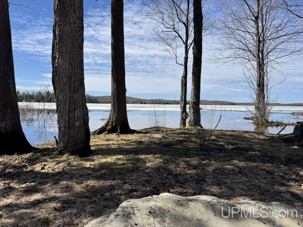
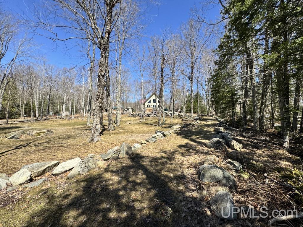
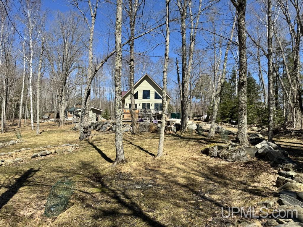
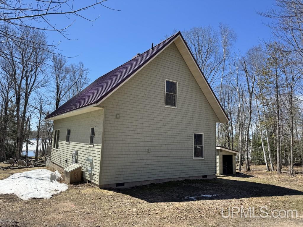
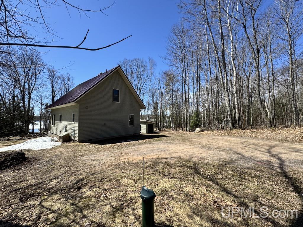
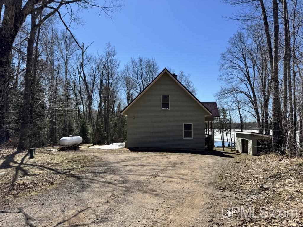
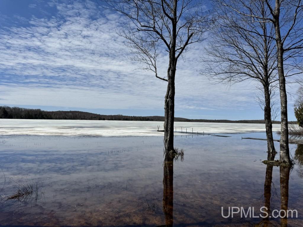
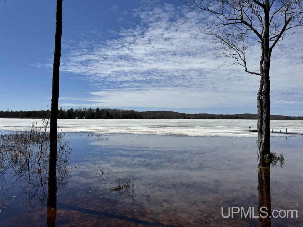
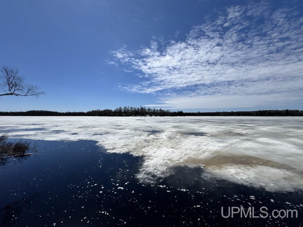
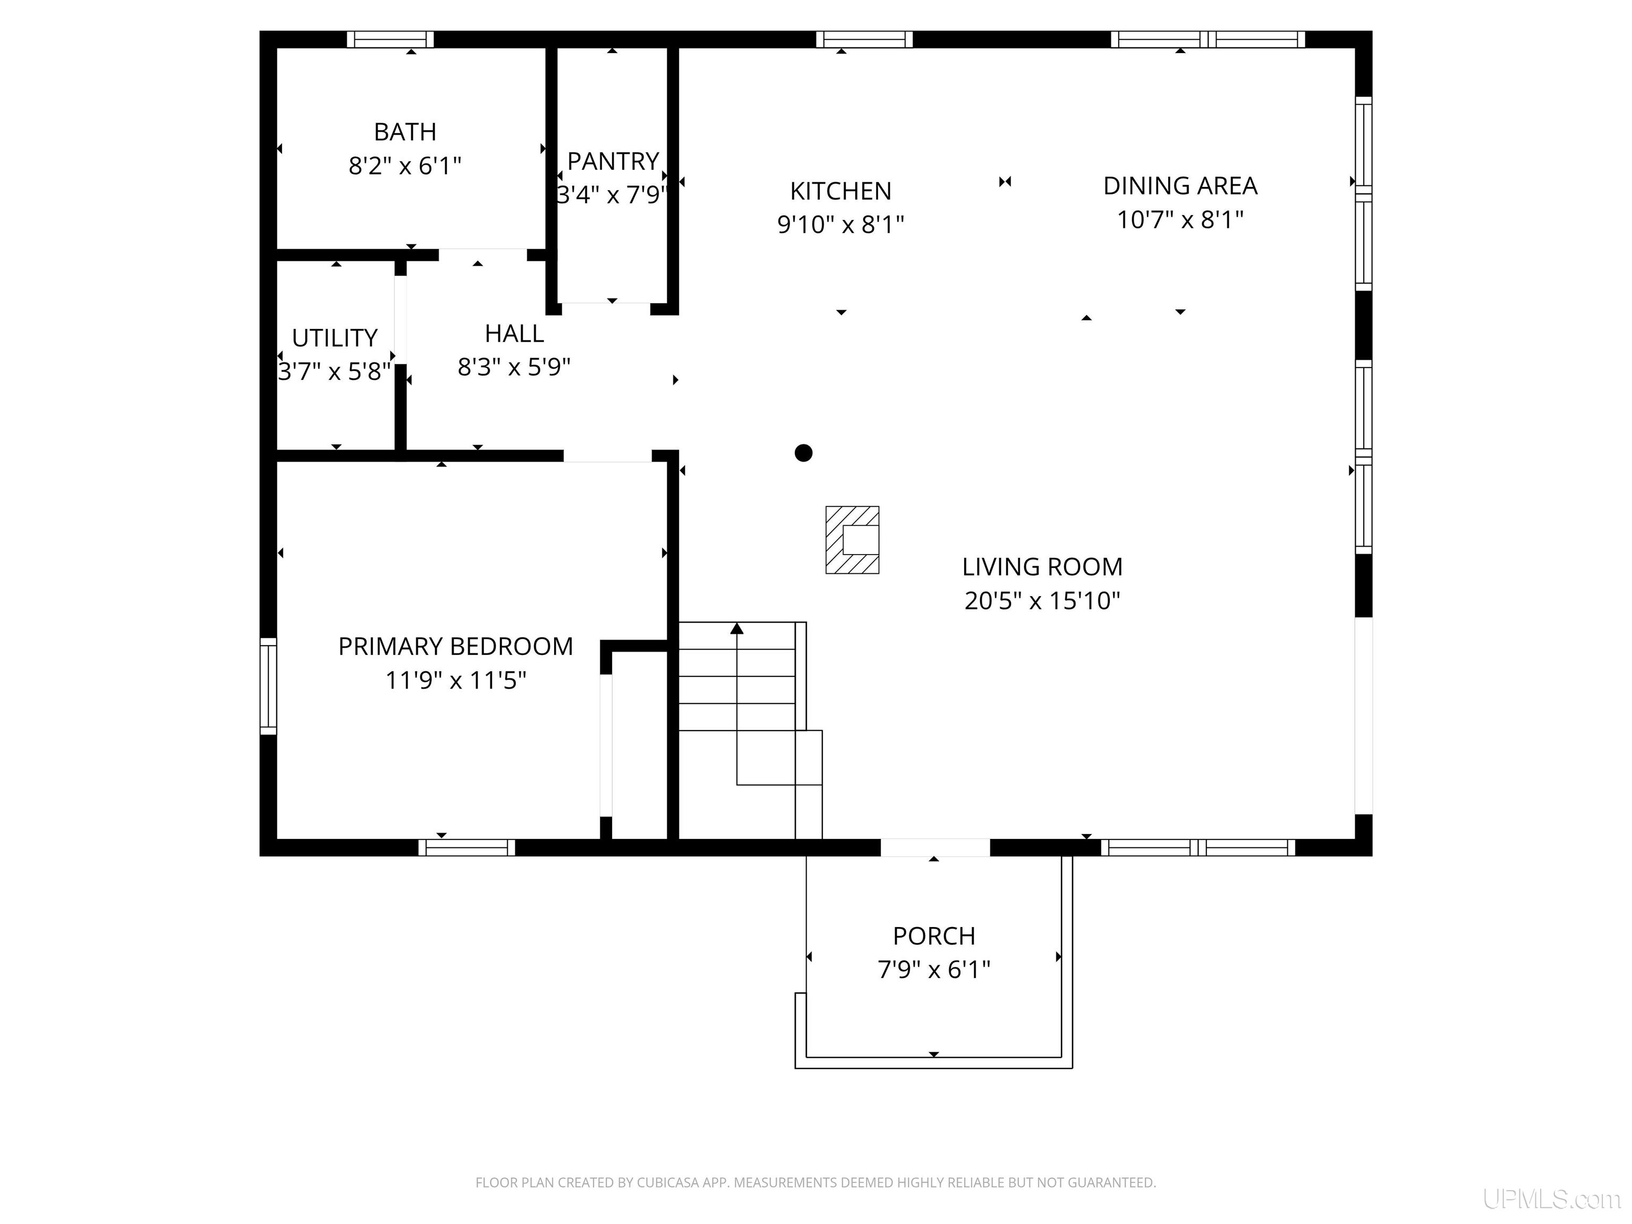
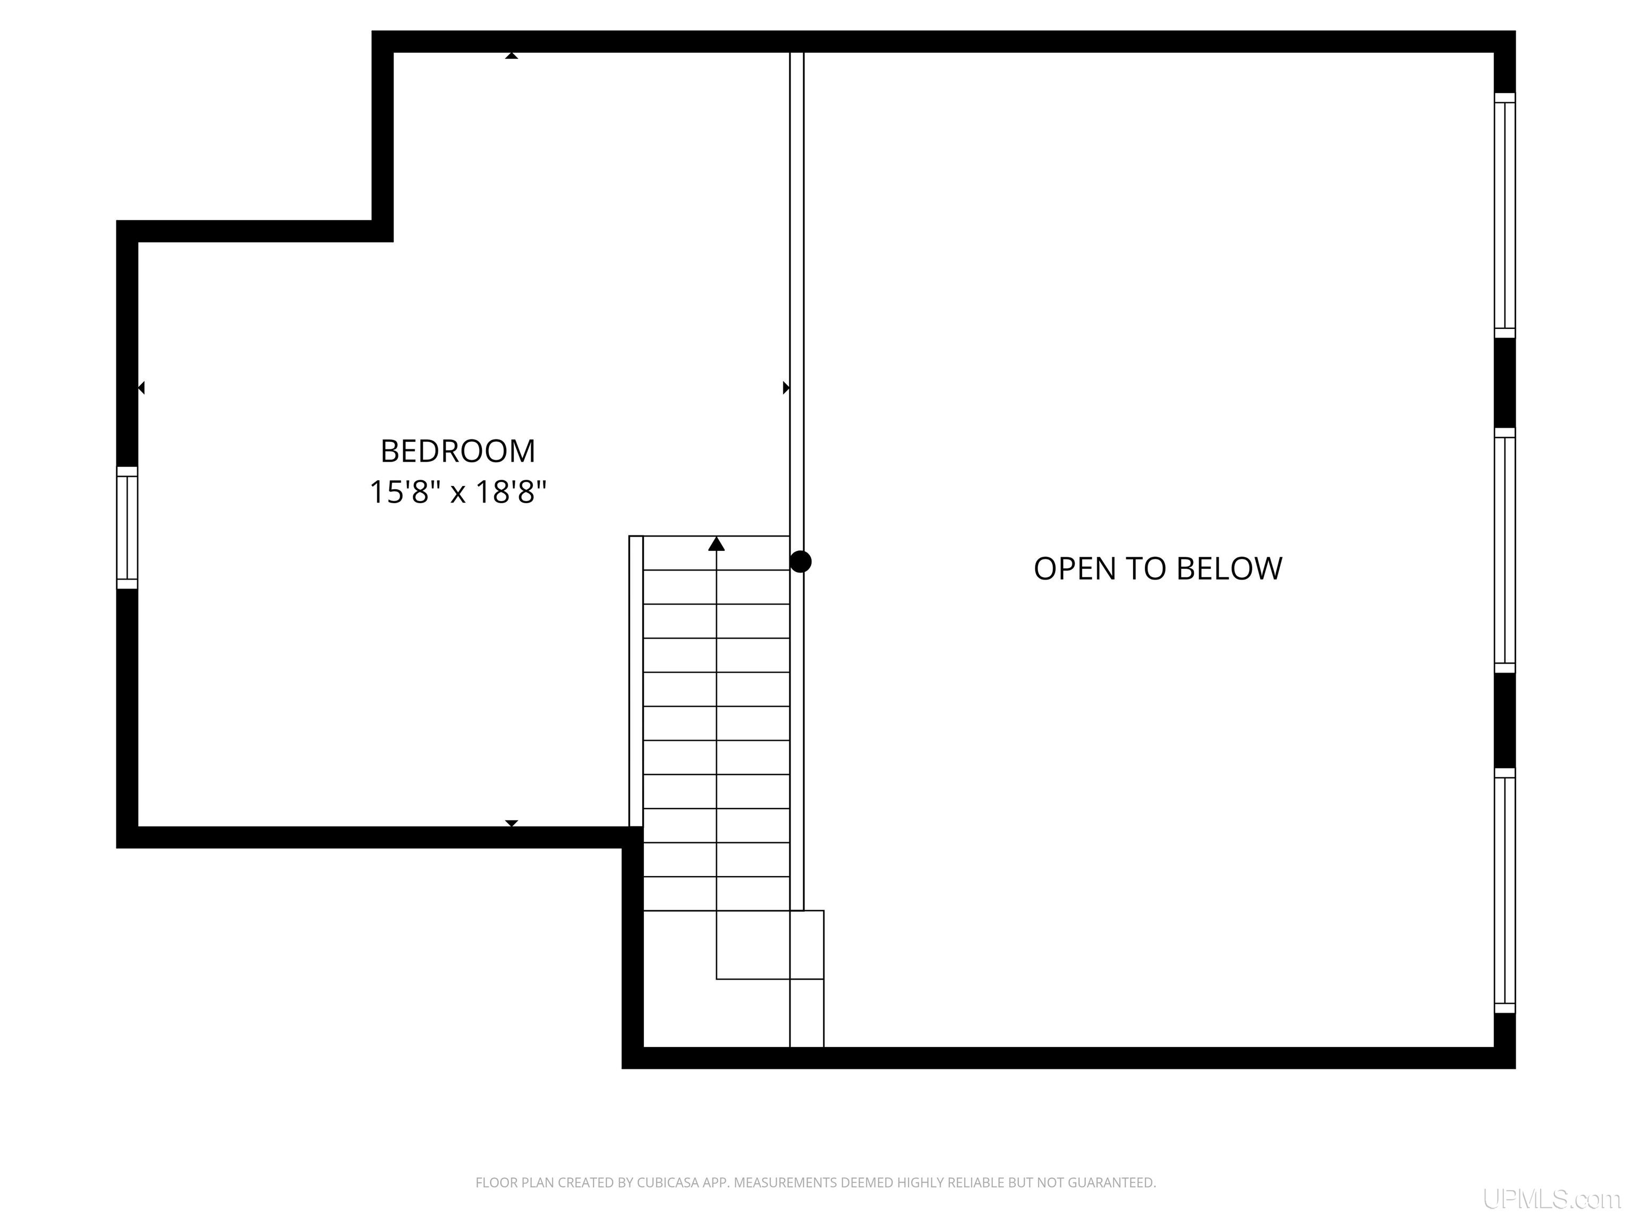
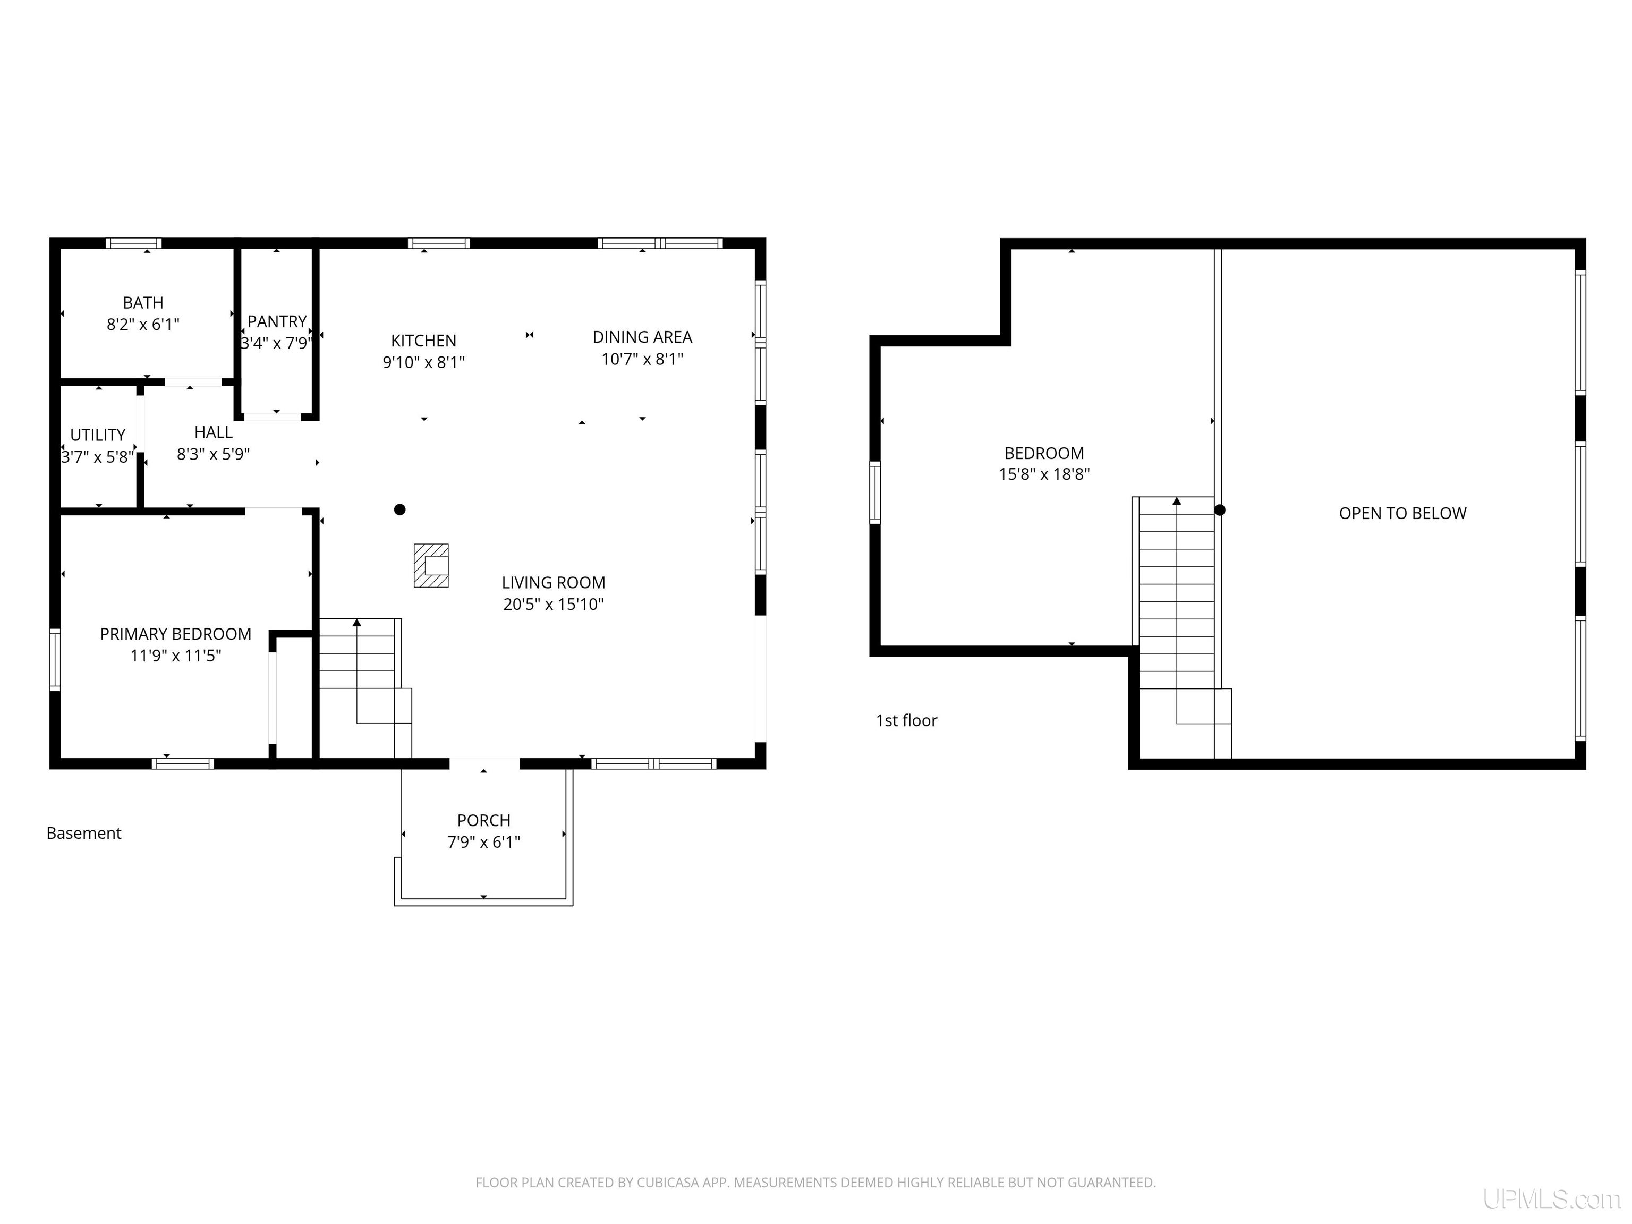
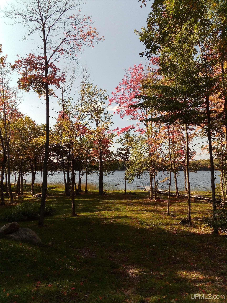
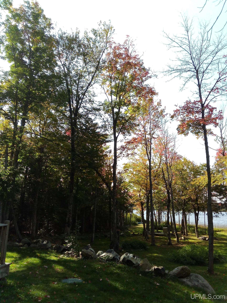
Welcome to the Black Moth Cabin on Vermilac Lake in Covington Township—a stunning lakefront retreat built in 2015 with 159’ of frontage on 1 acre in Michigan’s Upper Peninsula! This beautifully designed cabin features stylish vinyl shake siding and an inviting open-concept layout. Vaulted pine tongue & groove ceilings and floor-to-ceiling Anderson windows with southern exposure showcase incredible lake views and fill the space with natural light. The kitchen was done with custom knotty hickory cabinetry, propane stove, and a hand-painted liquor cabinet for added character. Stay comfortable year-round with a Hampton wood-burning stove, high-efficiency propane wall furnace, and supplemental electric heat. Warm wood finishes, solid knotty pine doors, and trim carry throughout, creating a cohesive UP lake home feel. The main floor offers a primary bedroom, full bath, utility closet, and large pantry with crawl space access. A beautiful solid pine staircase and log banister lead to the loft which provides excellent additional sleeping space. Step outside through the living room patio doors onto the large two-tiered deck- great for entertaining, with a spacious upper level offering plenty of room for gatherings, grilling and relaxing. From there, step down to the lower patio where you’ll find a wood-fired hot tub—no chemicals, no electric bill, no noise… just peace, quiet, and unreal stargazing. The property has been nicely landscaped while maintaining a natural setting, with mature trees, large boulder retaining walls, and established flower beds. A 30’ aluminum dock is included. Vermilac Lake spans approximately 622 acres and is known for excellent fishing including walleye, northern pike, perch, crappie, bluegill, bass, and more. Public boat launch is less than ½ mile away. Located on a private dead-end road, this property offers privacy, recreation, and easy lake access all in one. The Ponderosa Pine furniture, handcrafted in Montana, complements the cabin beautifully and is negotiable. Buyer and/or Buyer’s agent are responsible for verifying all information, including but not limited to square footage, acreage, property boundaries, lake frontage, taxes, zoning, and all other material facts related to the property. All offers must allow a minimum of 72 hours for seller response time. Seller reserves the right to accept, reject, or counter any offer at their discretion.

Details
  • Type : Single Family
  • Sqfeet : 1181
  • Bedrooms : 2
  • Bathrooms : 1
  • Exterior : Vinyl Siding,Vinyl Trim
  • Acres : 1.08
  • Lake/River : Vermilac Lake (Worm Lake)
  • Garage size : No
  • Trailside : No
  • Waterview :
  • Waterfront : Yes
  • Frontage : Yes
  • School :
  • Living Room : X
  • Bedroom 1 : 12 X 11
  • County : Baraga
  • Dining Room : X
  • Bedroom 2 : 16 X 18
  • Fireplace :
  • Kitchen : X
  • Bedroom 3 : X
  • Basement : No
  • Family Room : X
  • Bedroom 4 : X
  • Exterior : Vinyl Siding,Vinyl Trim
  • Construction :
  • Year Built : 2015
  • Virtual Tour :


Listing Provided Courtesy of ANNIE FISH - UP NORTH REALTY

Map