
MLS 50212676 Large photo number 1
MLS 50212676 Large photo number 2
MLS 50212676 Large photo number 3
MLS 50212676 Large photo number 4
MLS 50212676 Large photo number 5
MLS 50212676 Large photo number 6
MLS 50212676 Large photo number 7
MLS 50212676 Large photo number 8
MLS 50212676 Large photo number 9
MLS 50212676 Large photo number 10
MLS 50212676 Large photo number 11
MLS 50212676 Large photo number 12
MLS 50212676 Large photo number 13
MLS 50212676 Large photo number 14
MLS 50212676 Large photo number 15
MLS 50212676 Large photo number 16
MLS 50212676 Large photo number 17
MLS 50212676 Large photo number 18
MLS 50212676 Large photo number 19
MLS 50212676 Large photo number 20
MLS 50212676 Large photo number 21
MLS 50212676 Large photo number 22
MLS 50212676 Large photo number 23
MLS 50212676 Large photo number 24
MLS 50212676 Large photo number 25
MLS 50212676 Large photo number 26
MLS 50212676 Large photo number 27
MLS 50212676 Large photo number 28
MLS 50212676 Large photo number 29
MLS 50212676 Large photo number 30
MLS 50212676 Large photo number 31
MLS 50212676 Large photo number 32
MLS 50212676 Large photo number 33
MLS 50212676 Large photo number 34
MLS 50212676 Large photo number 35
MLS 50212676 Large photo number 36
MLS 50212676 Large photo number 37
MLS 50212676 Large photo number 38
MLS 50212676 thumbnail photo number 1 MLS 50212676 thumbnail photo number 2 MLS 50212676 thumbnail photo number 3 MLS 50212676 thumbnail photo number 4 MLS 50212676 thumbnail photo number 5 MLS 50212676 thumbnail photo number 6 MLS 50212676 thumbnail photo number 7 MLS 50212676 thumbnail photo number 8 MLS 50212676 thumbnail photo number 9 MLS 50212676 thumbnail photo number 10 MLS 50212676 thumbnail photo number 11 MLS 50212676 thumbnail photo number 12 MLS 50212676 thumbnail photo number 13 MLS 50212676 thumbnail photo number 14 MLS 50212676 thumbnail photo number 15 MLS 50212676 thumbnail photo number 16 MLS 50212676 thumbnail photo number 17 MLS 50212676 thumbnail photo number 18 MLS 50212676 thumbnail photo number 19 MLS 50212676 thumbnail photo number 20 MLS 50212676 thumbnail photo number 21 MLS 50212676 thumbnail photo number 22 MLS 50212676 thumbnail photo number 23 MLS 50212676 thumbnail photo number 24 MLS 50212676 thumbnail photo number 25 MLS 50212676 thumbnail photo number 26 MLS 50212676 thumbnail photo number 27 MLS 50212676 thumbnail photo number 28 MLS 50212676 thumbnail photo number 29 MLS 50212676 thumbnail photo number 30 MLS 50212676 thumbnail photo number 31 MLS 50212676 thumbnail photo number 32 MLS 50212676 thumbnail photo number 33 MLS 50212676 thumbnail photo number 34 MLS 50212676 thumbnail photo number 35 MLS 50212676 thumbnail photo number 36 MLS 50212676 thumbnail photo number 37 MLS 50212676 thumbnail photo number 38
56714 Rockland,Calumet, MI - $89,900

MLS# 50212676 Property Type: Single Family Active

Description

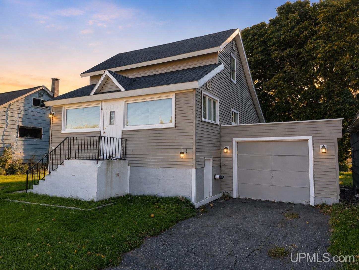
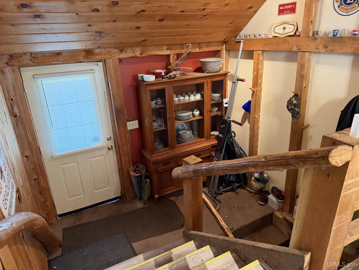
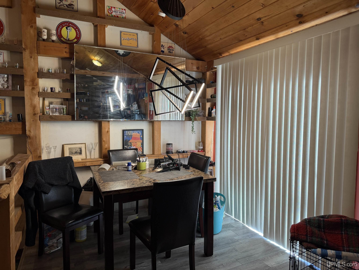
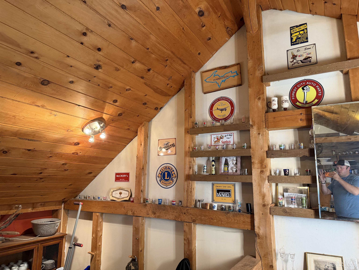
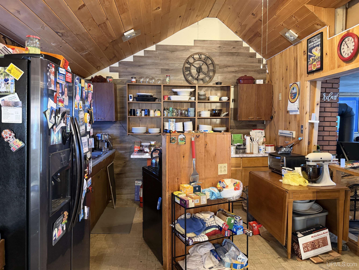
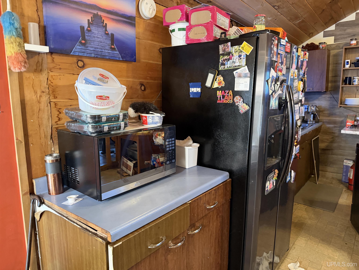
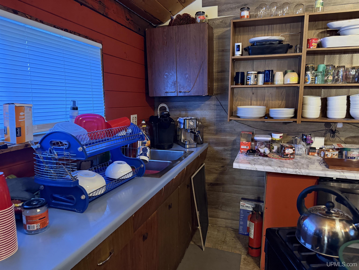
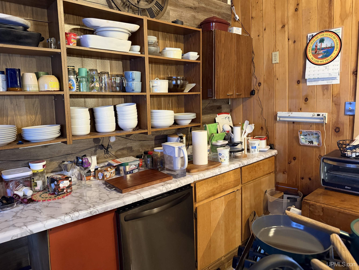
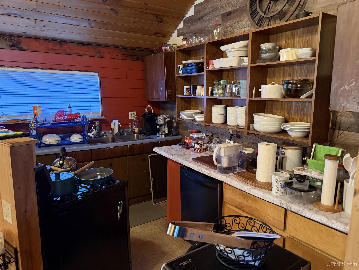
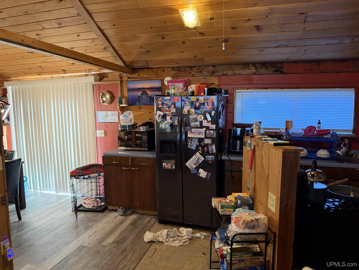
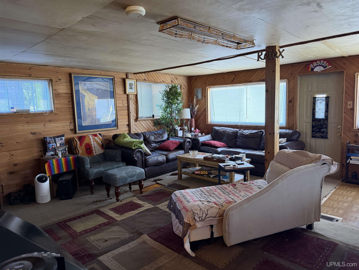
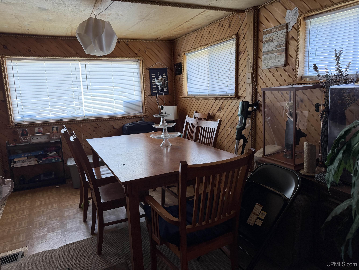
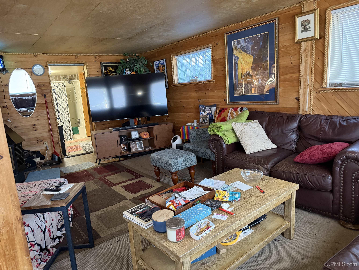
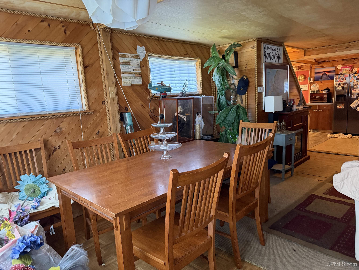
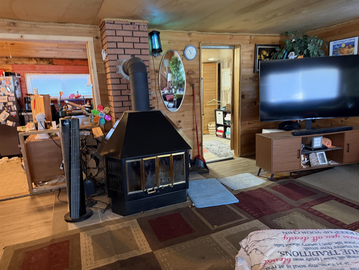
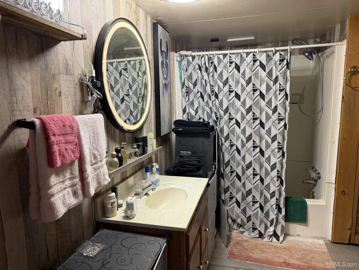
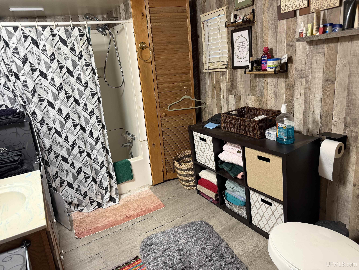
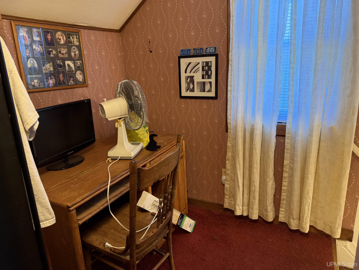
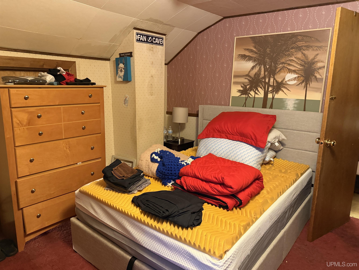
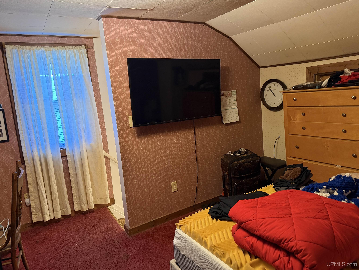
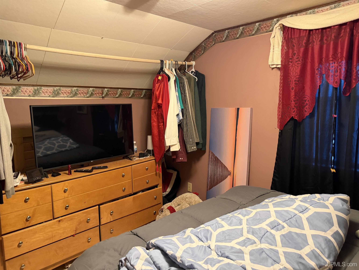
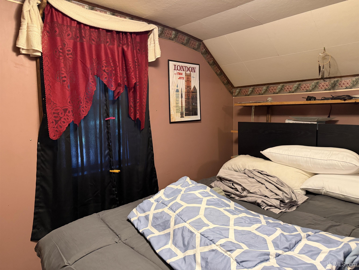
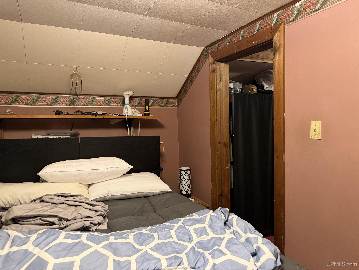
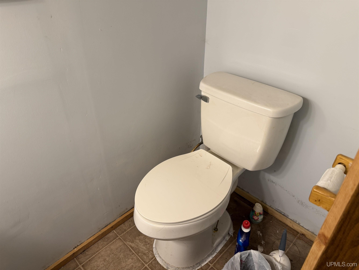
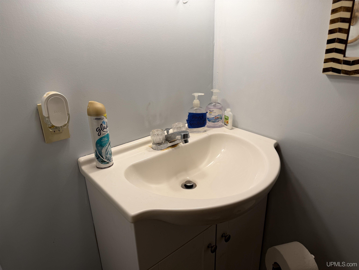
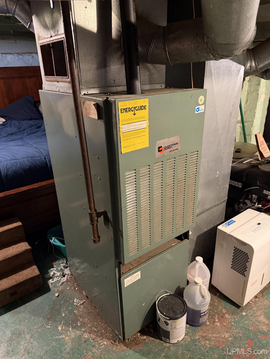
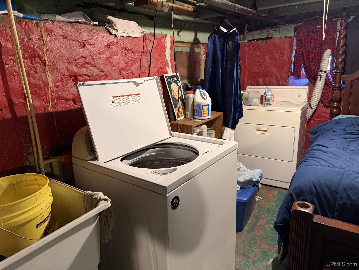
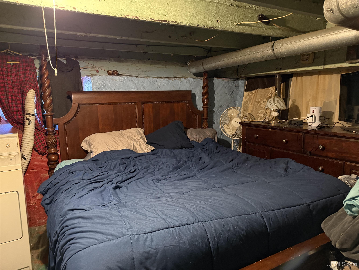
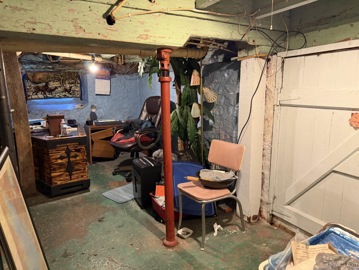
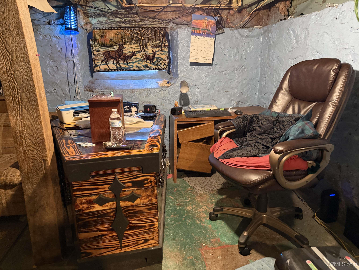
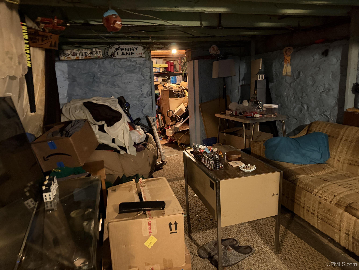
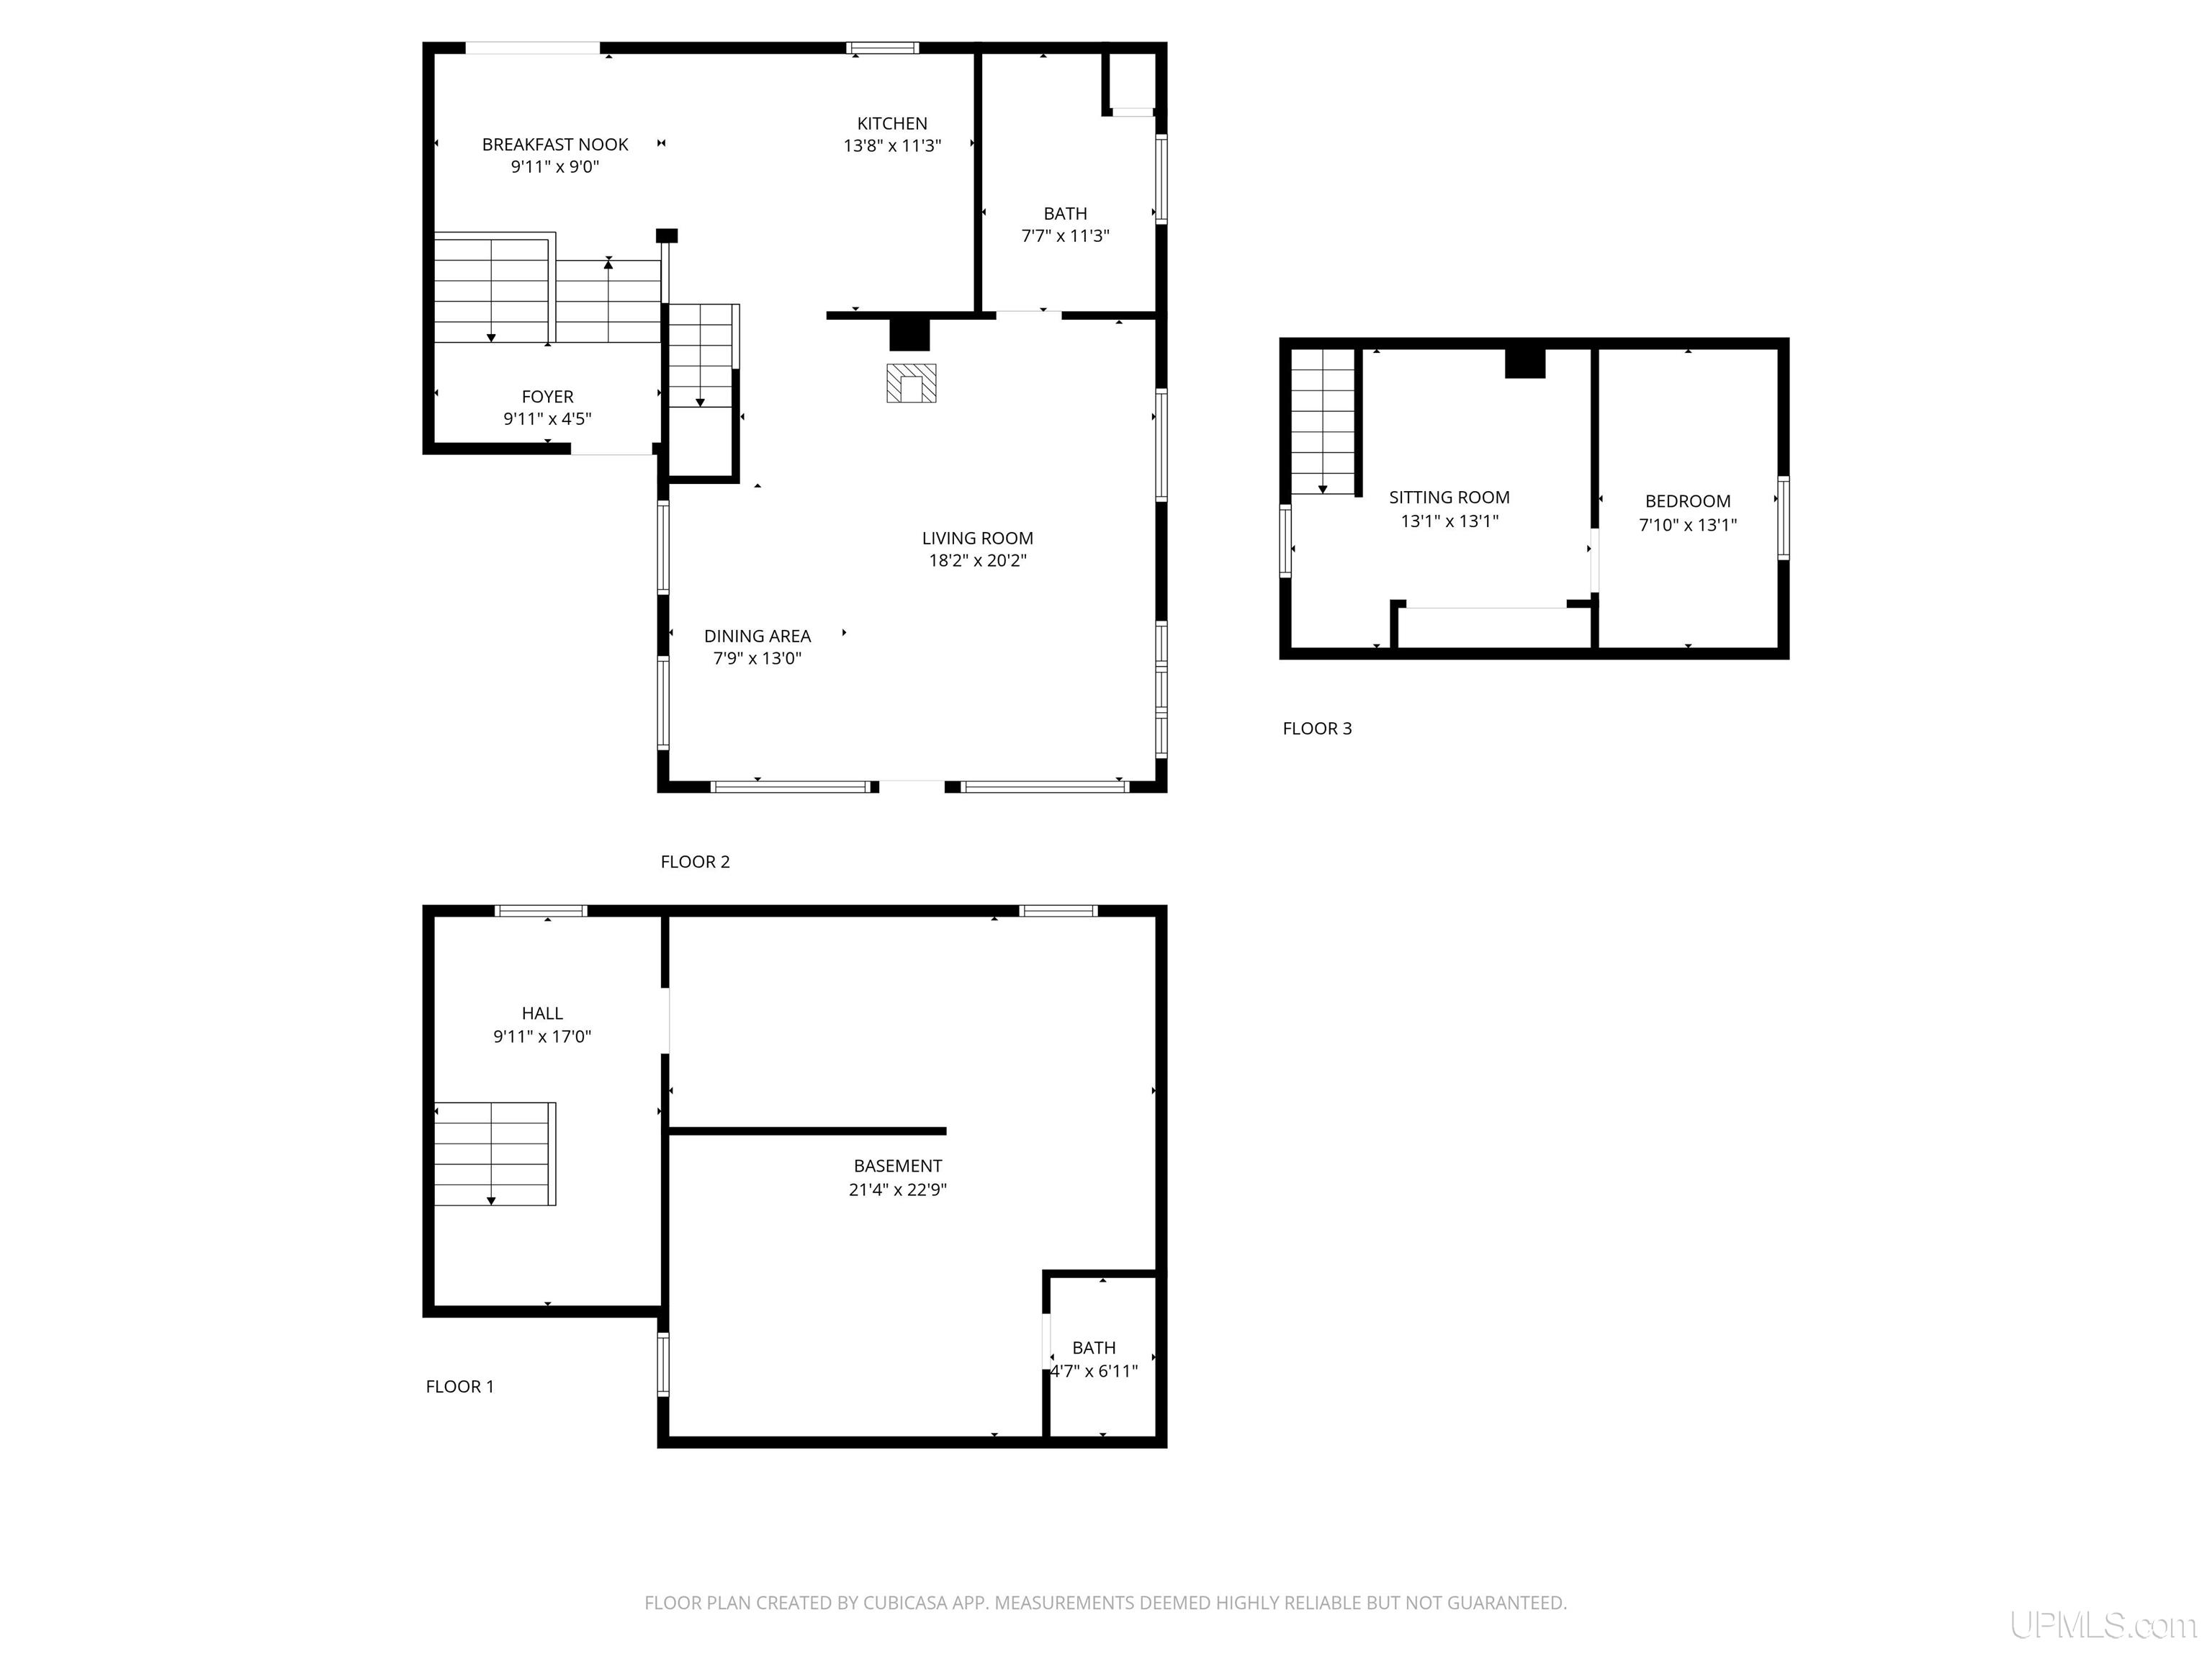
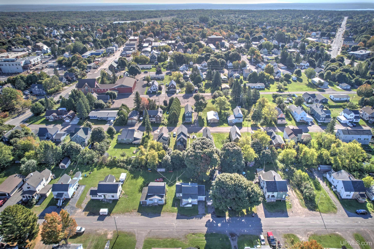
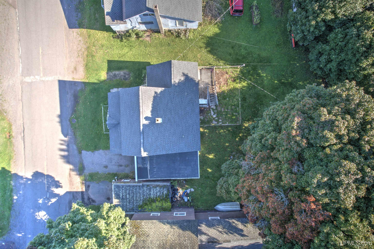
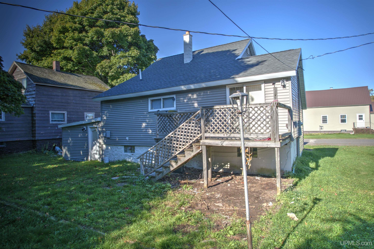
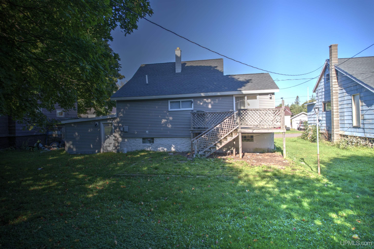
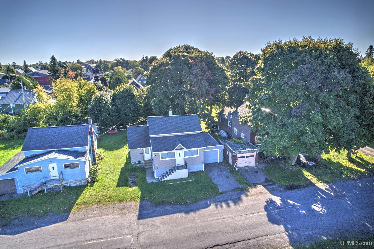
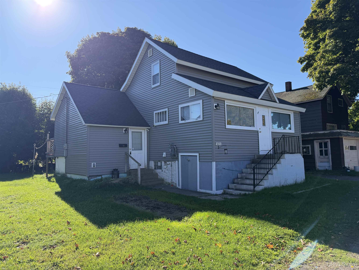
Welcome to this charming Calumet Township home offering comfort, convenience, and a functional layout. Built with character, this one-and-a-half-story residence provides a warm and inviting feel, with a full basement for storage or finished-space potential. The wood-themed foyer welcomes you into the breakfast nook, a cozy space that sets the tone for the home. From there, step into the kitchen, designed with plenty of workspace and room for everyday living. The layout continues into the living room, where natural light brightens the space, and into the dining room, ideal for gathering with family and friends. A full bathroom is also conveniently located on this level. Upstairs you’ll find a roomy walk-through bedroom that connects to another bedroom, offering flexibility for a guest space, office, or reading nook. The basement adds even more usable space with a bathroom setup, laundry area, and a new on-demand (tankless) hot water heater for efficient, continuous hot water. Outside, the property includes a deck for enjoying the outdoors and an attached one-car garage for parking or extra storage. The home can come fully furnished, making it move-in ready from day one! Located on Rockland Street just a short distance from downtown, schools, and daily conveniences, this home makes a great option for a starter, downsizing, or investment property. It offers excellent value in a historic community with a rich heritage and plenty of nearby recreation.

Details
  • Type : Single Family
  • Sqfeet : 1113
  • Bedrooms : 2
  • Bathrooms : 1
  • Exterior : Vinyl Siding
  • Acres : 0.12
  • Lake/River :
  • Garage size : Yes
  • Trailside : No
  • Waterview :
  • Waterfront : No
  • Frontage : No
  • School :
  • Living Room : 18 X 20
  • Bedroom 1 : 13 X 13
  • County : Houghton
  • Dining Room : X 13
  • Bedroom 2 : 8 X 13
  • Fireplace :
  • Kitchen : 14 X 11
  • Bedroom 3 : X
  • Basement : Yes
  • Family Room : X
  • Bedroom 4 : X
  • Exterior : Vinyl Siding
  • Construction :
  • Year Built : 1940
  • Virtual Tour :

This information has been secured from sources we believe to be reliable, but we make no representation or warranties, expressed or implied, as to the accuracy of the information. References to square footage, lot size /dimensions, and age are approximate. Buyer must verify the information and bears all risk for inaccuracies. Taxes may change upon sale and are not $0.
Listing Provided Courtesy of CRAIG HEINONEN - COLDWELL BANKER SCHMIDT REALTORS

Map