
MLS 50213231 Large photo number 1
MLS 50213231 Large photo number 2
MLS 50213231 Large photo number 3
MLS 50213231 Large photo number 4
MLS 50213231 Large photo number 5
MLS 50213231 Large photo number 6
MLS 50213231 Large photo number 7
MLS 50213231 Large photo number 8
MLS 50213231 Large photo number 9
MLS 50213231 Large photo number 10
MLS 50213231 Large photo number 11
MLS 50213231 Large photo number 12
MLS 50213231 Large photo number 13
MLS 50213231 Large photo number 14
MLS 50213231 Large photo number 15
MLS 50213231 Large photo number 16
MLS 50213231 Large photo number 17
MLS 50213231 Large photo number 18
MLS 50213231 Large photo number 19
MLS 50213231 Large photo number 20
MLS 50213231 Large photo number 21
MLS 50213231 Large photo number 22
MLS 50213231 Large photo number 23
MLS 50213231 Large photo number 24
MLS 50213231 Large photo number 25
MLS 50213231 Large photo number 26
MLS 50213231 Large photo number 27
MLS 50213231 Large photo number 28
MLS 50213231 Large photo number 29
MLS 50213231 Large photo number 30
MLS 50213231 Large photo number 31
MLS 50213231 Large photo number 32
MLS 50213231 Large photo number 33
MLS 50213231 Large photo number 34
MLS 50213231 Large photo number 35
MLS 50213231 Large photo number 36
MLS 50213231 Large photo number 37
MLS 50213231 Large photo number 38
MLS 50213231 Large photo number 39
MLS 50213231 Large photo number 40
MLS 50213231 Large photo number 41
MLS 50213231 Large photo number 42
MLS 50213231 Large photo number 43
MLS 50213231 Large photo number 44
MLS 50213231 Large photo number 45
MLS 50213231 Large photo number 46
MLS 50213231 Large photo number 47
MLS 50213231 Large photo number 48
MLS 50213231 Large photo number 49
MLS 50213231 Large photo number 50
MLS 50213231 Large photo number 51
MLS 50213231 Large photo number 52
MLS 50213231 Large photo number 53
MLS 50213231 Large photo number 54
MLS 50213231 Large photo number 55
MLS 50213231 Large photo number 56
MLS 50213231 Large photo number 57
MLS 50213231 Large photo number 58
MLS 50213231 Large photo number 59
MLS 50213231 Large photo number 60
MLS 50213231 Large photo number 61
MLS 50213231 Large photo number 62
MLS 50213231 Large photo number 63
MLS 50213231 Large photo number 64
MLS 50213231 Large photo number 65
MLS 50213231 thumbnail photo number 1 MLS 50213231 thumbnail photo number 2 MLS 50213231 thumbnail photo number 3 MLS 50213231 thumbnail photo number 4 MLS 50213231 thumbnail photo number 5 MLS 50213231 thumbnail photo number 6 MLS 50213231 thumbnail photo number 7 MLS 50213231 thumbnail photo number 8 MLS 50213231 thumbnail photo number 9 MLS 50213231 thumbnail photo number 10 MLS 50213231 thumbnail photo number 11 MLS 50213231 thumbnail photo number 12 MLS 50213231 thumbnail photo number 13 MLS 50213231 thumbnail photo number 14 MLS 50213231 thumbnail photo number 15 MLS 50213231 thumbnail photo number 16 MLS 50213231 thumbnail photo number 17 MLS 50213231 thumbnail photo number 18 MLS 50213231 thumbnail photo number 19 MLS 50213231 thumbnail photo number 20 MLS 50213231 thumbnail photo number 21 MLS 50213231 thumbnail photo number 22 MLS 50213231 thumbnail photo number 23 MLS 50213231 thumbnail photo number 24 MLS 50213231 thumbnail photo number 25 MLS 50213231 thumbnail photo number 26 MLS 50213231 thumbnail photo number 27 MLS 50213231 thumbnail photo number 28 MLS 50213231 thumbnail photo number 29 MLS 50213231 thumbnail photo number 30 MLS 50213231 thumbnail photo number 31 MLS 50213231 thumbnail photo number 32 MLS 50213231 thumbnail photo number 33 MLS 50213231 thumbnail photo number 34 MLS 50213231 thumbnail photo number 35 MLS 50213231 thumbnail photo number 36 MLS 50213231 thumbnail photo number 37 MLS 50213231 thumbnail photo number 38 MLS 50213231 thumbnail photo number 39 MLS 50213231 thumbnail photo number 40 MLS 50213231 thumbnail photo number 41 MLS 50213231 thumbnail photo number 42 MLS 50213231 thumbnail photo number 43 MLS 50213231 thumbnail photo number 44 MLS 50213231 thumbnail photo number 45 MLS 50213231 thumbnail photo number 46 MLS 50213231 thumbnail photo number 47 MLS 50213231 thumbnail photo number 48 MLS 50213231 thumbnail photo number 49 MLS 50213231 thumbnail photo number 50 MLS 50213231 thumbnail photo number 51 MLS 50213231 thumbnail photo number 52 MLS 50213231 thumbnail photo number 53 MLS 50213231 thumbnail photo number 54 MLS 50213231 thumbnail photo number 55 MLS 50213231 thumbnail photo number 56 MLS 50213231 thumbnail photo number 57 MLS 50213231 thumbnail photo number 58 MLS 50213231 thumbnail photo number 59 MLS 50213231 thumbnail photo number 60 MLS 50213231 thumbnail photo number 61 MLS 50213231 thumbnail photo number 62 MLS 50213231 thumbnail photo number 63 MLS 50213231 thumbnail photo number 64 MLS 50213231 thumbnail photo number 65
25679 Temple,Calumet, MI - $198,700

MLS# 50213231 Property Type: Single Family Active

Description

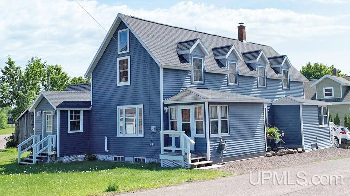
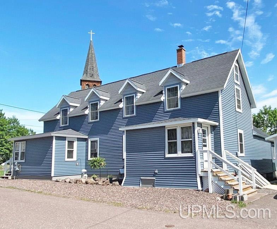
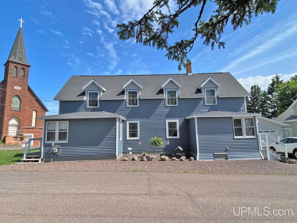
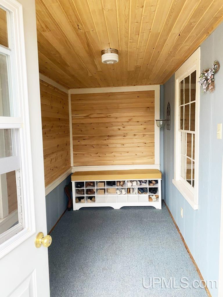
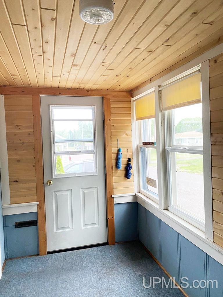
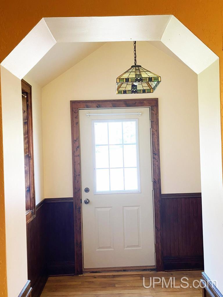
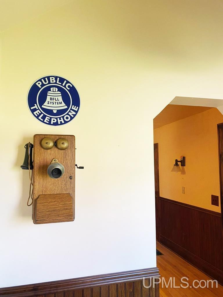
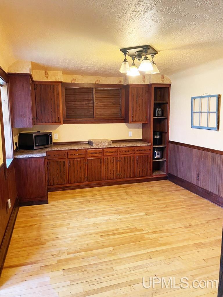
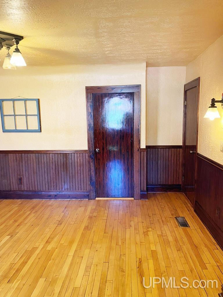
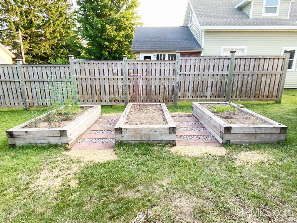
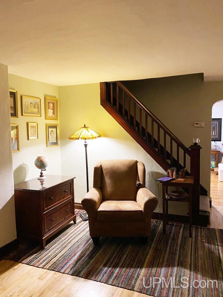
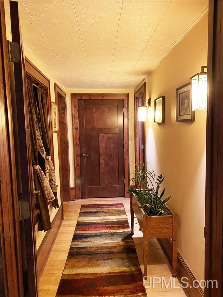
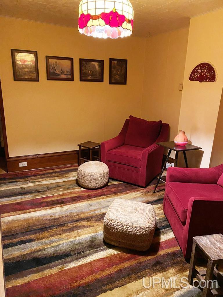
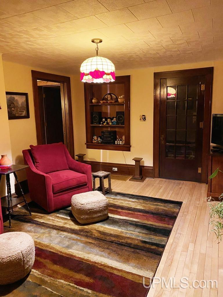
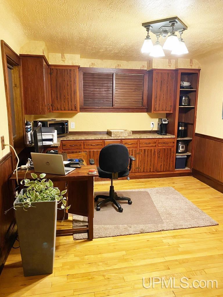
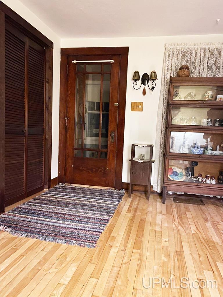
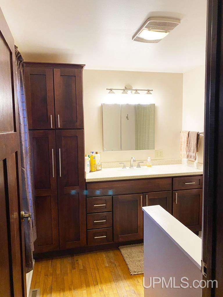
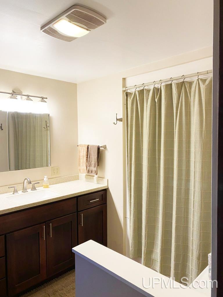
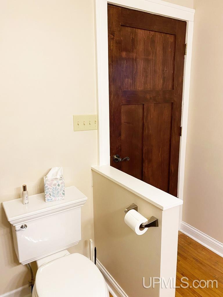
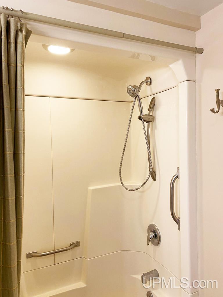
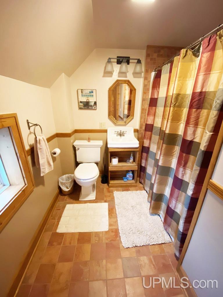
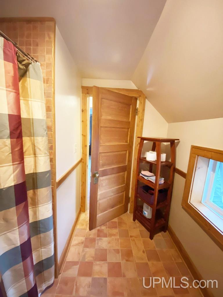
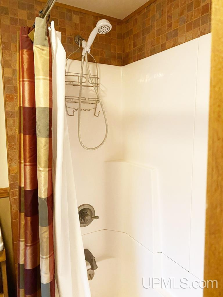
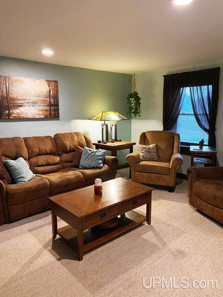
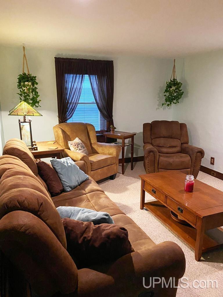
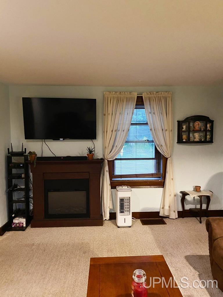
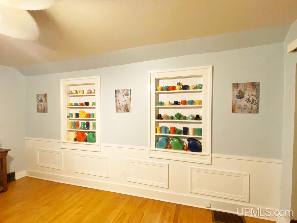
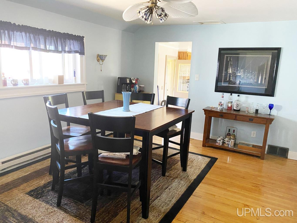
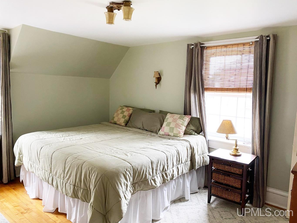
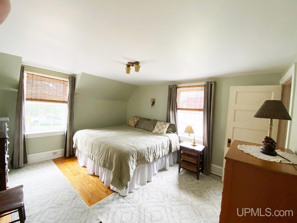
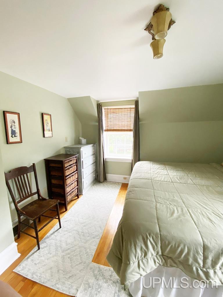
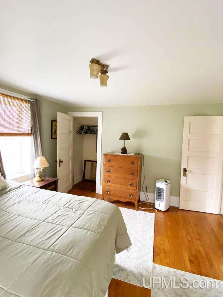
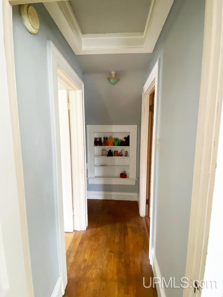
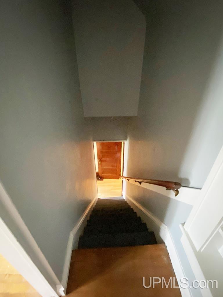
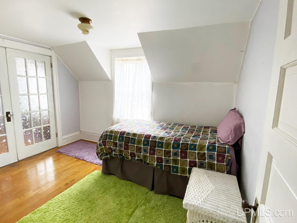
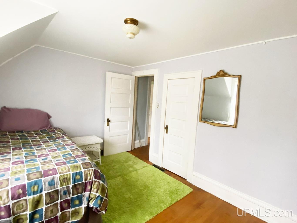
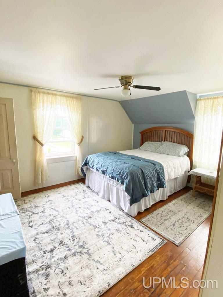
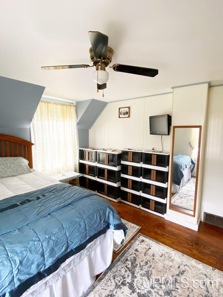
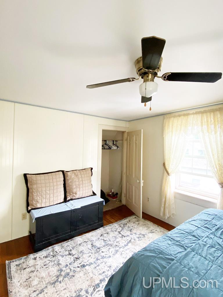
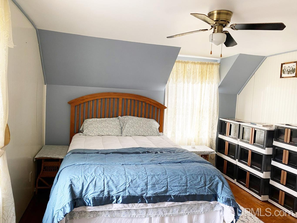
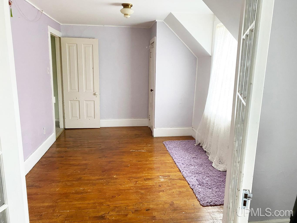
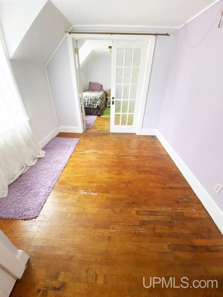
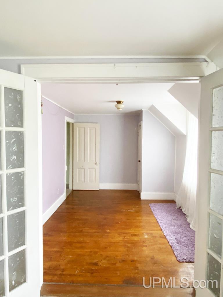
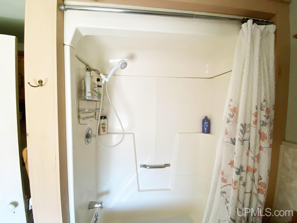
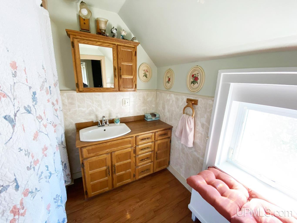
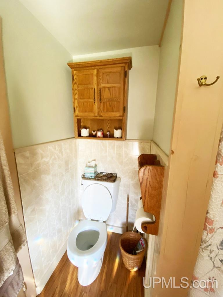
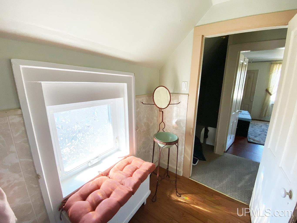
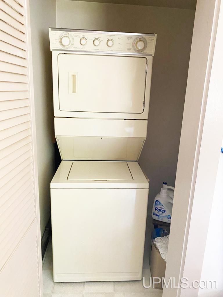
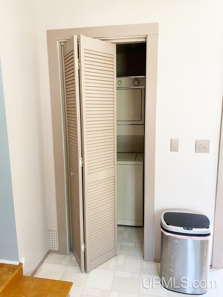
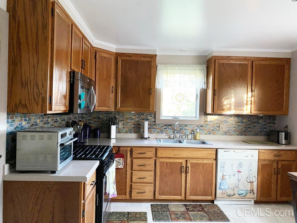
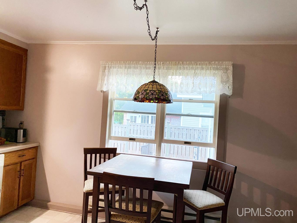
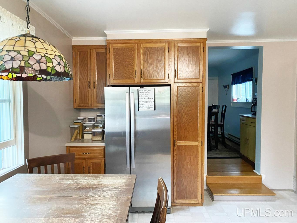
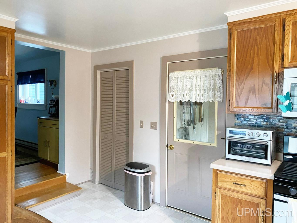
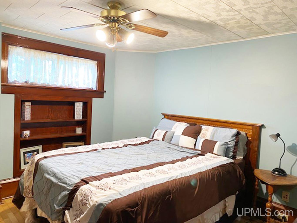
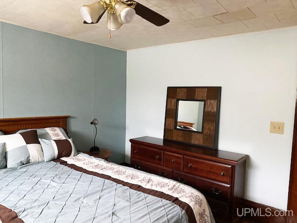
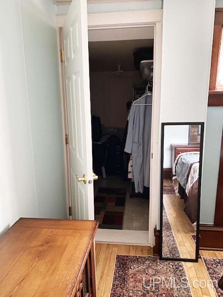
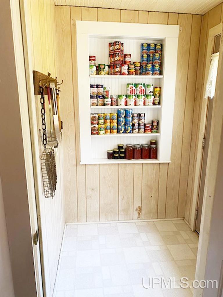
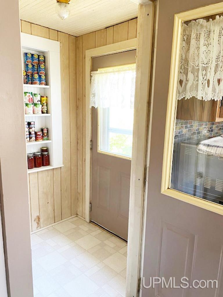
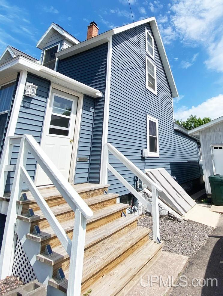
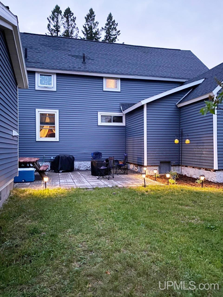
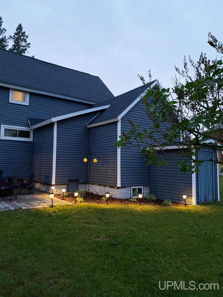
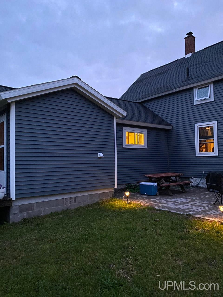
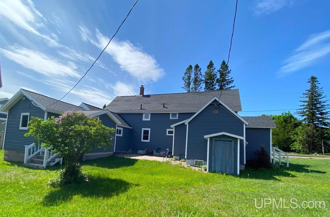
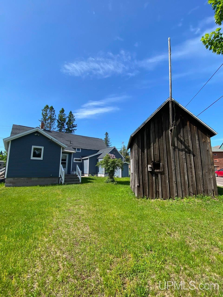
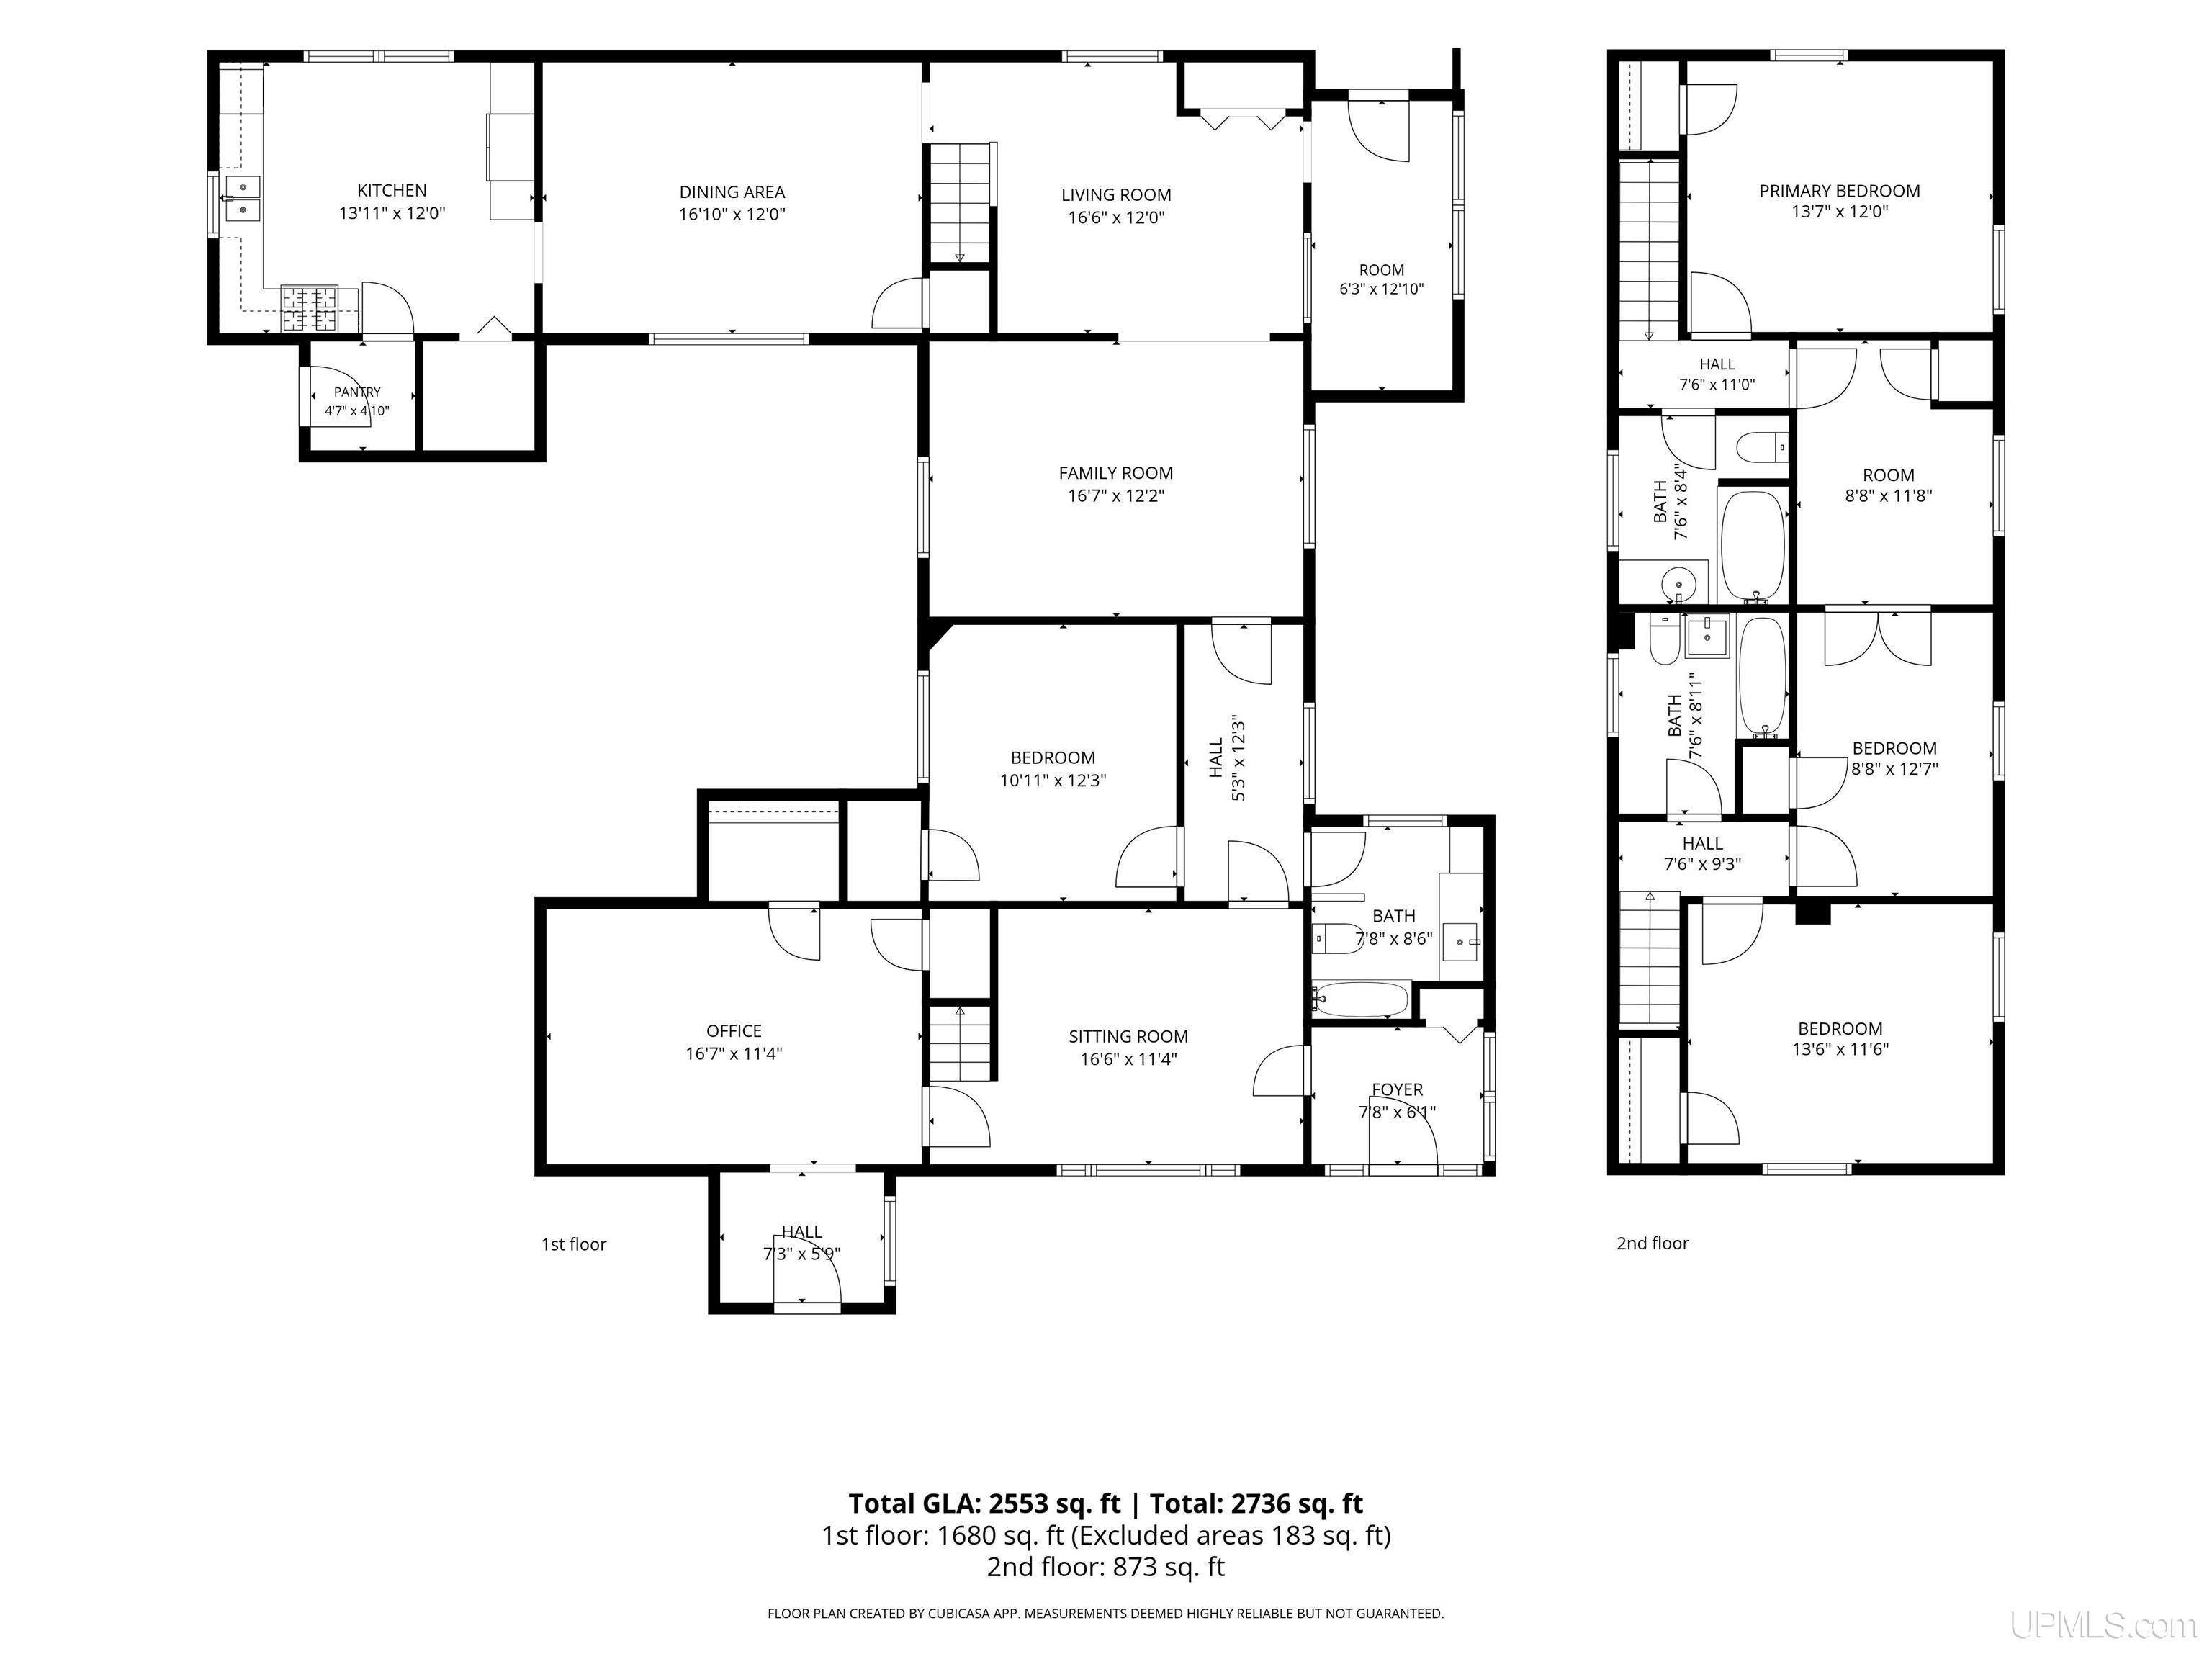
Spacious and versatile 5-bedroom, 3 full-bath home offering approximately 2,553 finished square feet on a generous 11,761 sq. ft. corner lot in Calumet Township. Originally purchased as a duplex in 2005, the property has since been thoughtfully converted into a single-family home while retaining several features that provide future flexibility, including two separate addresses, furnaces, water heaters, and utility connections. The layout may lend itself well to a variety of uses, such as continued single-family living, a possible short- or long-term rental setup, or a home office arrangement, subject to applicable zoning and local requirements. The main floor offers an expansive and functional layout with multiple enclosed porch areas, two foyer entries, a living room, dining area, large eat-in kitchen with nearby laundry space, family room, sitting room, office/hobby room, one bedroom, and a full bath. Hardwood flooring runs throughout much of the home, with some areas refinished and others ready for the next owner’s personal touch. Upstairs you’ll find four additional bedrooms, including a spacious primary bedroom, along with two full bathrooms. The home’s floor plan provides plenty of room to spread out, work from home, host guests, or create dedicated spaces for hobbies, storage, or everyday living. Outside, the property includes three outbuildings: a detached 1.5-car garage, barn, and shed. The backyard features three raised garden beds, a paved patio area, firepit, and space for outdoor furniture and grilling. Conveniently located near Historic Downtown Calumet and CLK schools, this property offers space, flexibility, and a great opportunity in the heart of the Keweenaw. Seller is willing to negotiate select furnishings and contents depending on the offer. OFFERS: Please allow 72 hours for a response to any offers. The seller reserves the right to set or change offer deadlines at any time without notice. Buyer pre-approval or proof of funds documentation to accompany all offers. NOTICE: Information is believed to be accurate but is not guaranteed. Buyers are responsible for verifying all property details, including acreage, lot size, square footage, and utility availability. Real estate taxes will be reassessed after the sale and may change significantly; do not assume future tax bills will match the seller’s current records. Please note that GIS maps and plat pages are not official surveys. Additionally, audio or video recording may occur on the property, and entry implies consent to such recording. Please use caution while viewing the property.

Details
  • Type : Single Family
  • Sqfeet : 2553
  • Bedrooms : 5
  • Bathrooms : 3
  • Exterior : Vinyl Siding,Vinyl Trim
  • Acres : 0.12
  • Lake/River :
  • Garage size : Yes
  • Trailside : No
  • Waterview :
  • Waterfront : No
  • Frontage : No
  • School :
  • Living Room : X
  • Bedroom 1 : 12 X 10
  • County : Houghton
  • Dining Room : X
  • Bedroom 2 : 13 X 12
  • Fireplace :
  • Kitchen : X
  • Bedroom 3 : 12 X 8
  • Basement : Yes
  • Family Room : X
  • Bedroom 4 : 12 X 8
  • Exterior : Vinyl Siding,Vinyl Trim
  • Construction :
  • Year Built : 1900
  • Virtual Tour : https://view.paradym.com/idx/25679-Temple-Street-Calumet-MI-49913/4974412


Listing Provided Courtesy of MICHAEL BORSUM - RE/MAX DOUGLASS R.E.-H

Map