
MLS 50214561 Large photo number 1
MLS 50214561 Large photo number 2
MLS 50214561 Large photo number 3
MLS 50214561 Large photo number 4
MLS 50214561 Large photo number 5
MLS 50214561 Large photo number 6
MLS 50214561 Large photo number 7
MLS 50214561 Large photo number 8
MLS 50214561 Large photo number 9
MLS 50214561 Large photo number 10
MLS 50214561 Large photo number 11
MLS 50214561 Large photo number 12
MLS 50214561 Large photo number 13
MLS 50214561 Large photo number 14
MLS 50214561 Large photo number 15
MLS 50214561 Large photo number 16
MLS 50214561 Large photo number 17
MLS 50214561 Large photo number 18
MLS 50214561 Large photo number 19
MLS 50214561 Large photo number 20
MLS 50214561 Large photo number 21
MLS 50214561 Large photo number 22
MLS 50214561 Large photo number 23
MLS 50214561 Large photo number 24
MLS 50214561 Large photo number 25
MLS 50214561 Large photo number 26
MLS 50214561 Large photo number 27
MLS 50214561 Large photo number 28
MLS 50214561 Large photo number 29
MLS 50214561 Large photo number 30
MLS 50214561 Large photo number 31
MLS 50214561 Large photo number 32
MLS 50214561 Large photo number 33
MLS 50214561 Large photo number 34
MLS 50214561 Large photo number 35
MLS 50214561 Large photo number 36
MLS 50214561 Large photo number 37
MLS 50214561 Large photo number 38
MLS 50214561 Large photo number 39
MLS 50214561 Large photo number 40
MLS 50214561 Large photo number 41
MLS 50214561 Large photo number 42
MLS 50214561 Large photo number 43
MLS 50214561 Large photo number 44
MLS 50214561 Large photo number 45
MLS 50214561 Large photo number 46
MLS 50214561 Large photo number 47
MLS 50214561 Large photo number 48
MLS 50214561 Large photo number 49
MLS 50214561 Large photo number 50
MLS 50214561 Large photo number 51
MLS 50214561 Large photo number 52
MLS 50214561 Large photo number 53
MLS 50214561 Large photo number 54
MLS 50214561 Large photo number 55
MLS 50214561 Large photo number 56
MLS 50214561 Large photo number 57
MLS 50214561 Large photo number 58
MLS 50214561 Large photo number 59
MLS 50214561 Large photo number 60
MLS 50214561 Large photo number 61
MLS 50214561 Large photo number 62
MLS 50214561 thumbnail photo number 1 MLS 50214561 thumbnail photo number 2 MLS 50214561 thumbnail photo number 3 MLS 50214561 thumbnail photo number 4 MLS 50214561 thumbnail photo number 5 MLS 50214561 thumbnail photo number 6 MLS 50214561 thumbnail photo number 7 MLS 50214561 thumbnail photo number 8 MLS 50214561 thumbnail photo number 9 MLS 50214561 thumbnail photo number 10 MLS 50214561 thumbnail photo number 11 MLS 50214561 thumbnail photo number 12 MLS 50214561 thumbnail photo number 13 MLS 50214561 thumbnail photo number 14 MLS 50214561 thumbnail photo number 15 MLS 50214561 thumbnail photo number 16 MLS 50214561 thumbnail photo number 17 MLS 50214561 thumbnail photo number 18 MLS 50214561 thumbnail photo number 19 MLS 50214561 thumbnail photo number 20 MLS 50214561 thumbnail photo number 21 MLS 50214561 thumbnail photo number 22 MLS 50214561 thumbnail photo number 23 MLS 50214561 thumbnail photo number 24 MLS 50214561 thumbnail photo number 25 MLS 50214561 thumbnail photo number 26 MLS 50214561 thumbnail photo number 27 MLS 50214561 thumbnail photo number 28 MLS 50214561 thumbnail photo number 29 MLS 50214561 thumbnail photo number 30 MLS 50214561 thumbnail photo number 31 MLS 50214561 thumbnail photo number 32 MLS 50214561 thumbnail photo number 33 MLS 50214561 thumbnail photo number 34 MLS 50214561 thumbnail photo number 35 MLS 50214561 thumbnail photo number 36 MLS 50214561 thumbnail photo number 37 MLS 50214561 thumbnail photo number 38 MLS 50214561 thumbnail photo number 39 MLS 50214561 thumbnail photo number 40 MLS 50214561 thumbnail photo number 41 MLS 50214561 thumbnail photo number 42 MLS 50214561 thumbnail photo number 43 MLS 50214561 thumbnail photo number 44 MLS 50214561 thumbnail photo number 45 MLS 50214561 thumbnail photo number 46 MLS 50214561 thumbnail photo number 47 MLS 50214561 thumbnail photo number 48 MLS 50214561 thumbnail photo number 49 MLS 50214561 thumbnail photo number 50 MLS 50214561 thumbnail photo number 51 MLS 50214561 thumbnail photo number 52 MLS 50214561 thumbnail photo number 53 MLS 50214561 thumbnail photo number 54 MLS 50214561 thumbnail photo number 55 MLS 50214561 thumbnail photo number 56 MLS 50214561 thumbnail photo number 57 MLS 50214561 thumbnail photo number 58 MLS 50214561 thumbnail photo number 59 MLS 50214561 thumbnail photo number 60 MLS 50214561 thumbnail photo number 61 MLS 50214561 thumbnail photo number 62
128 Pewabic,Calumet, MI - $189,900

MLS# 50214561 Property Type: Single Family Active

Description

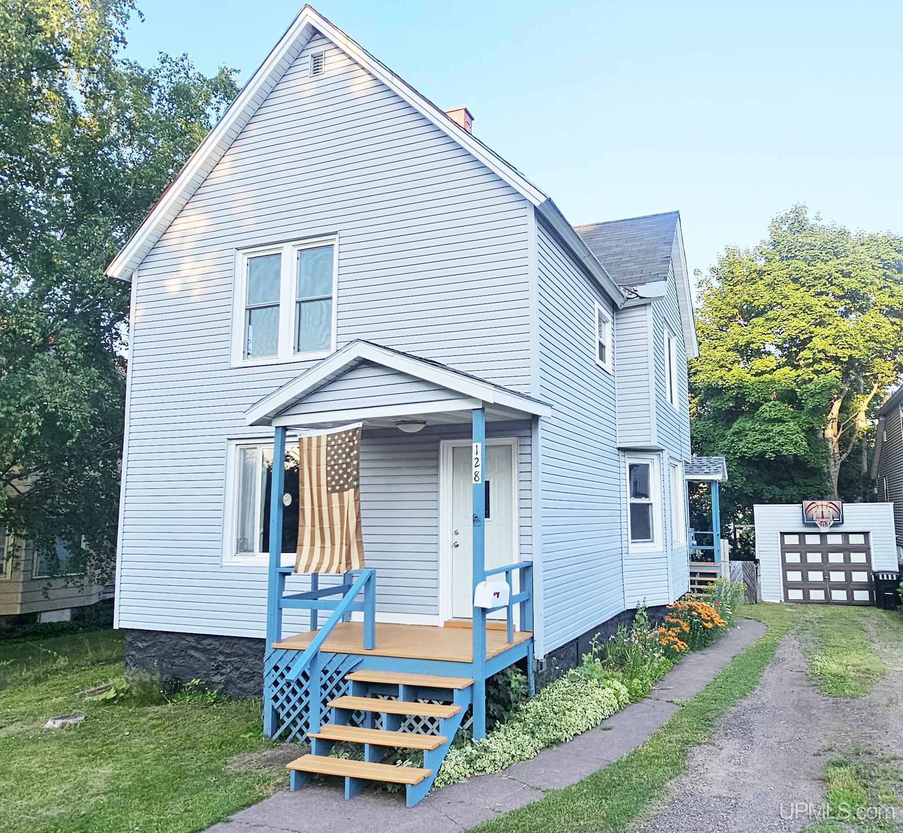
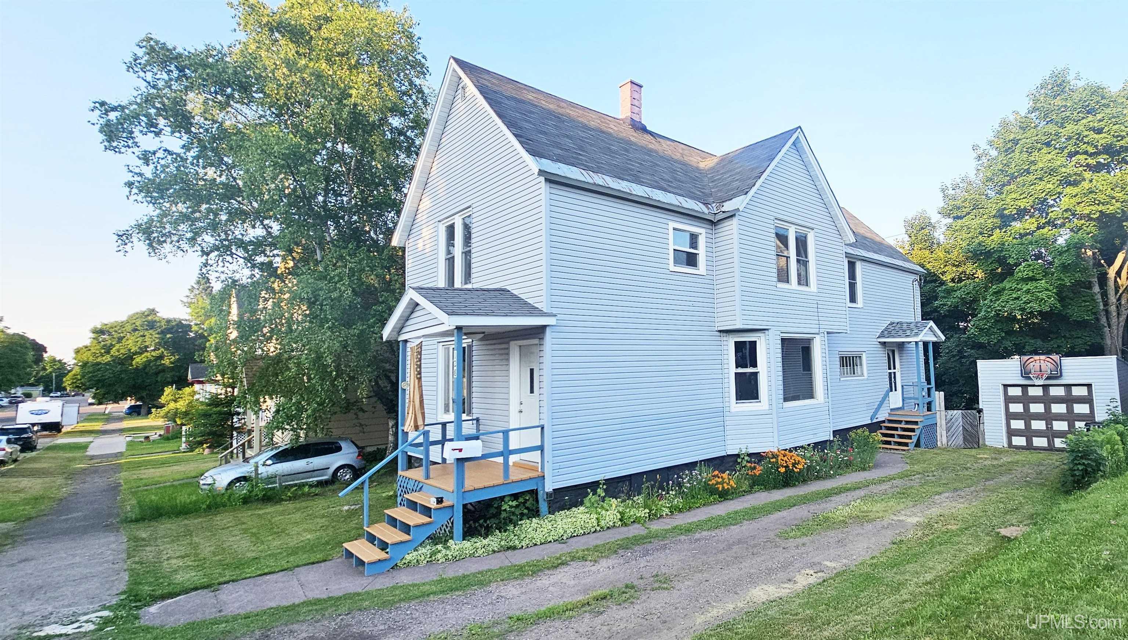
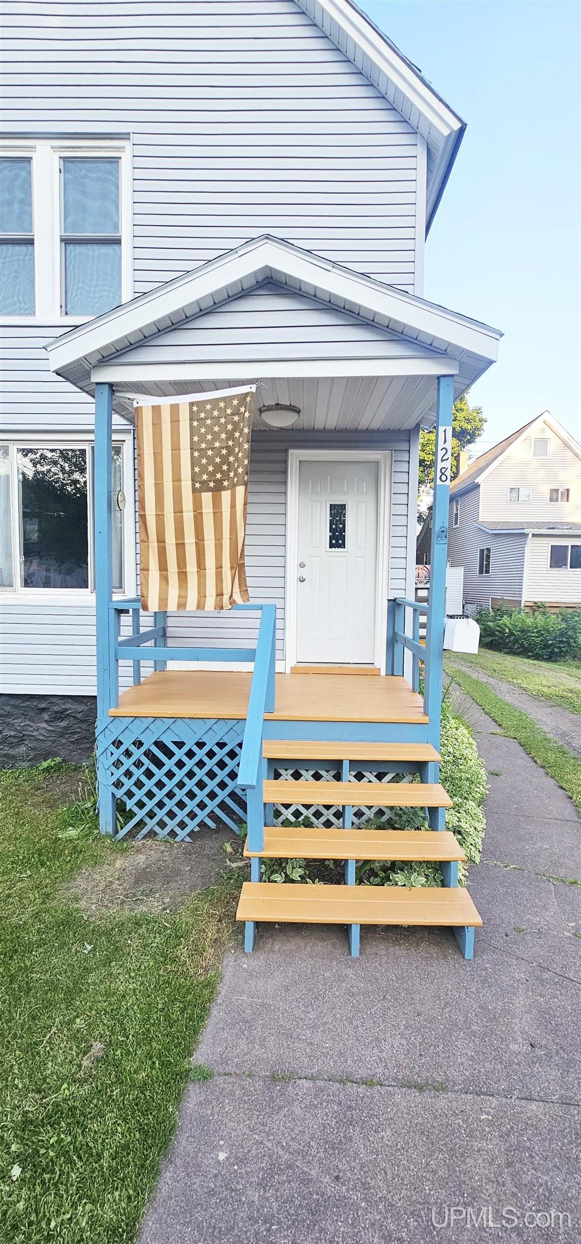
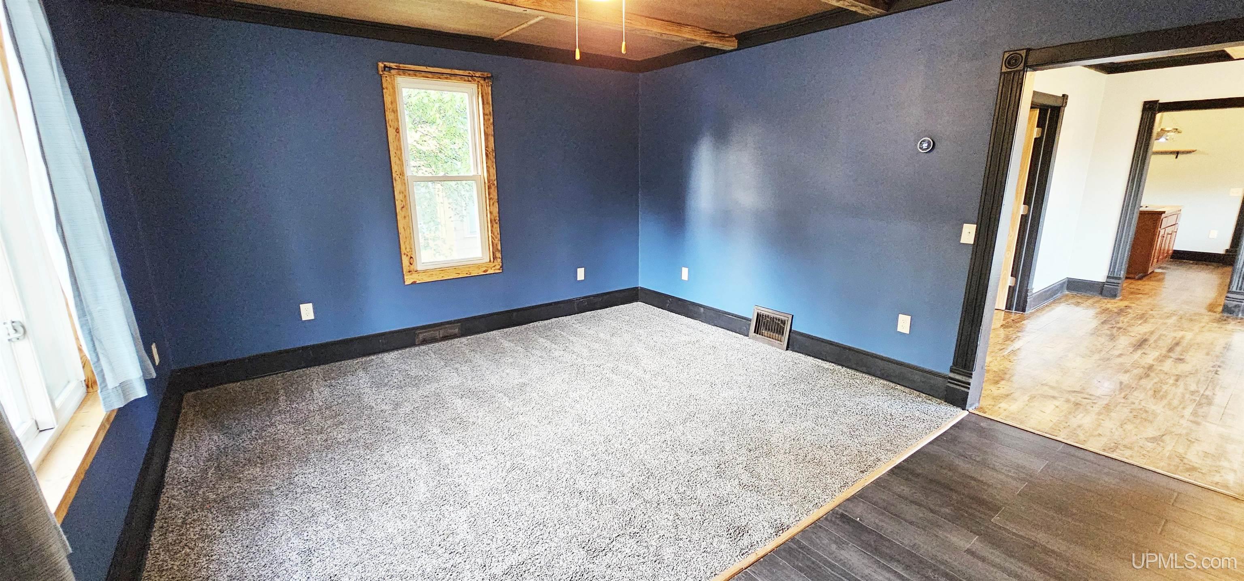
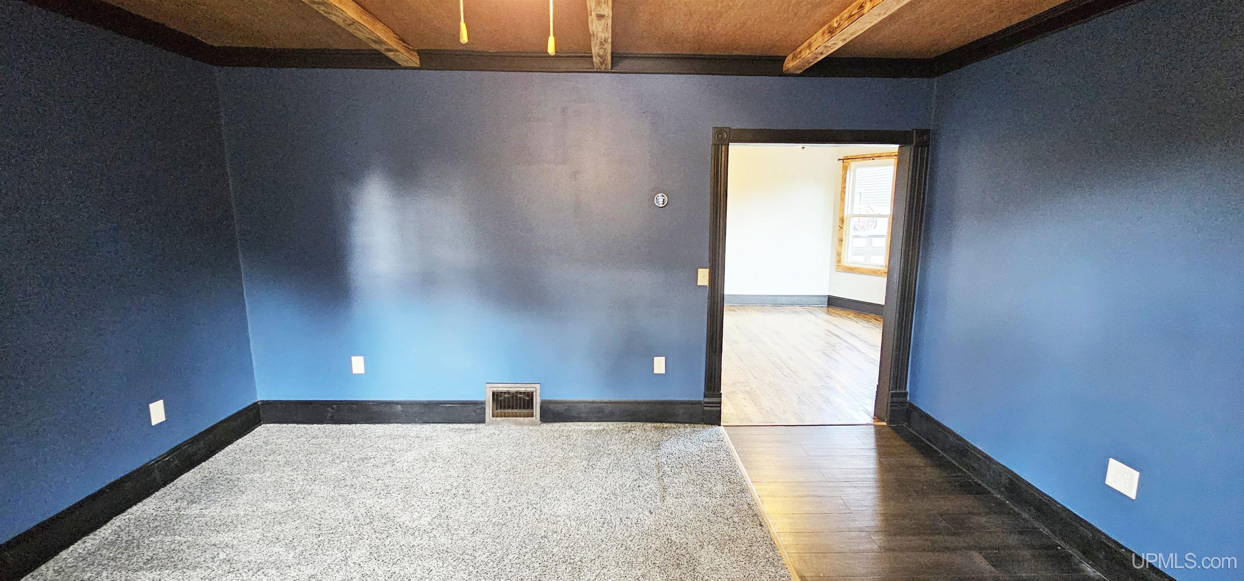
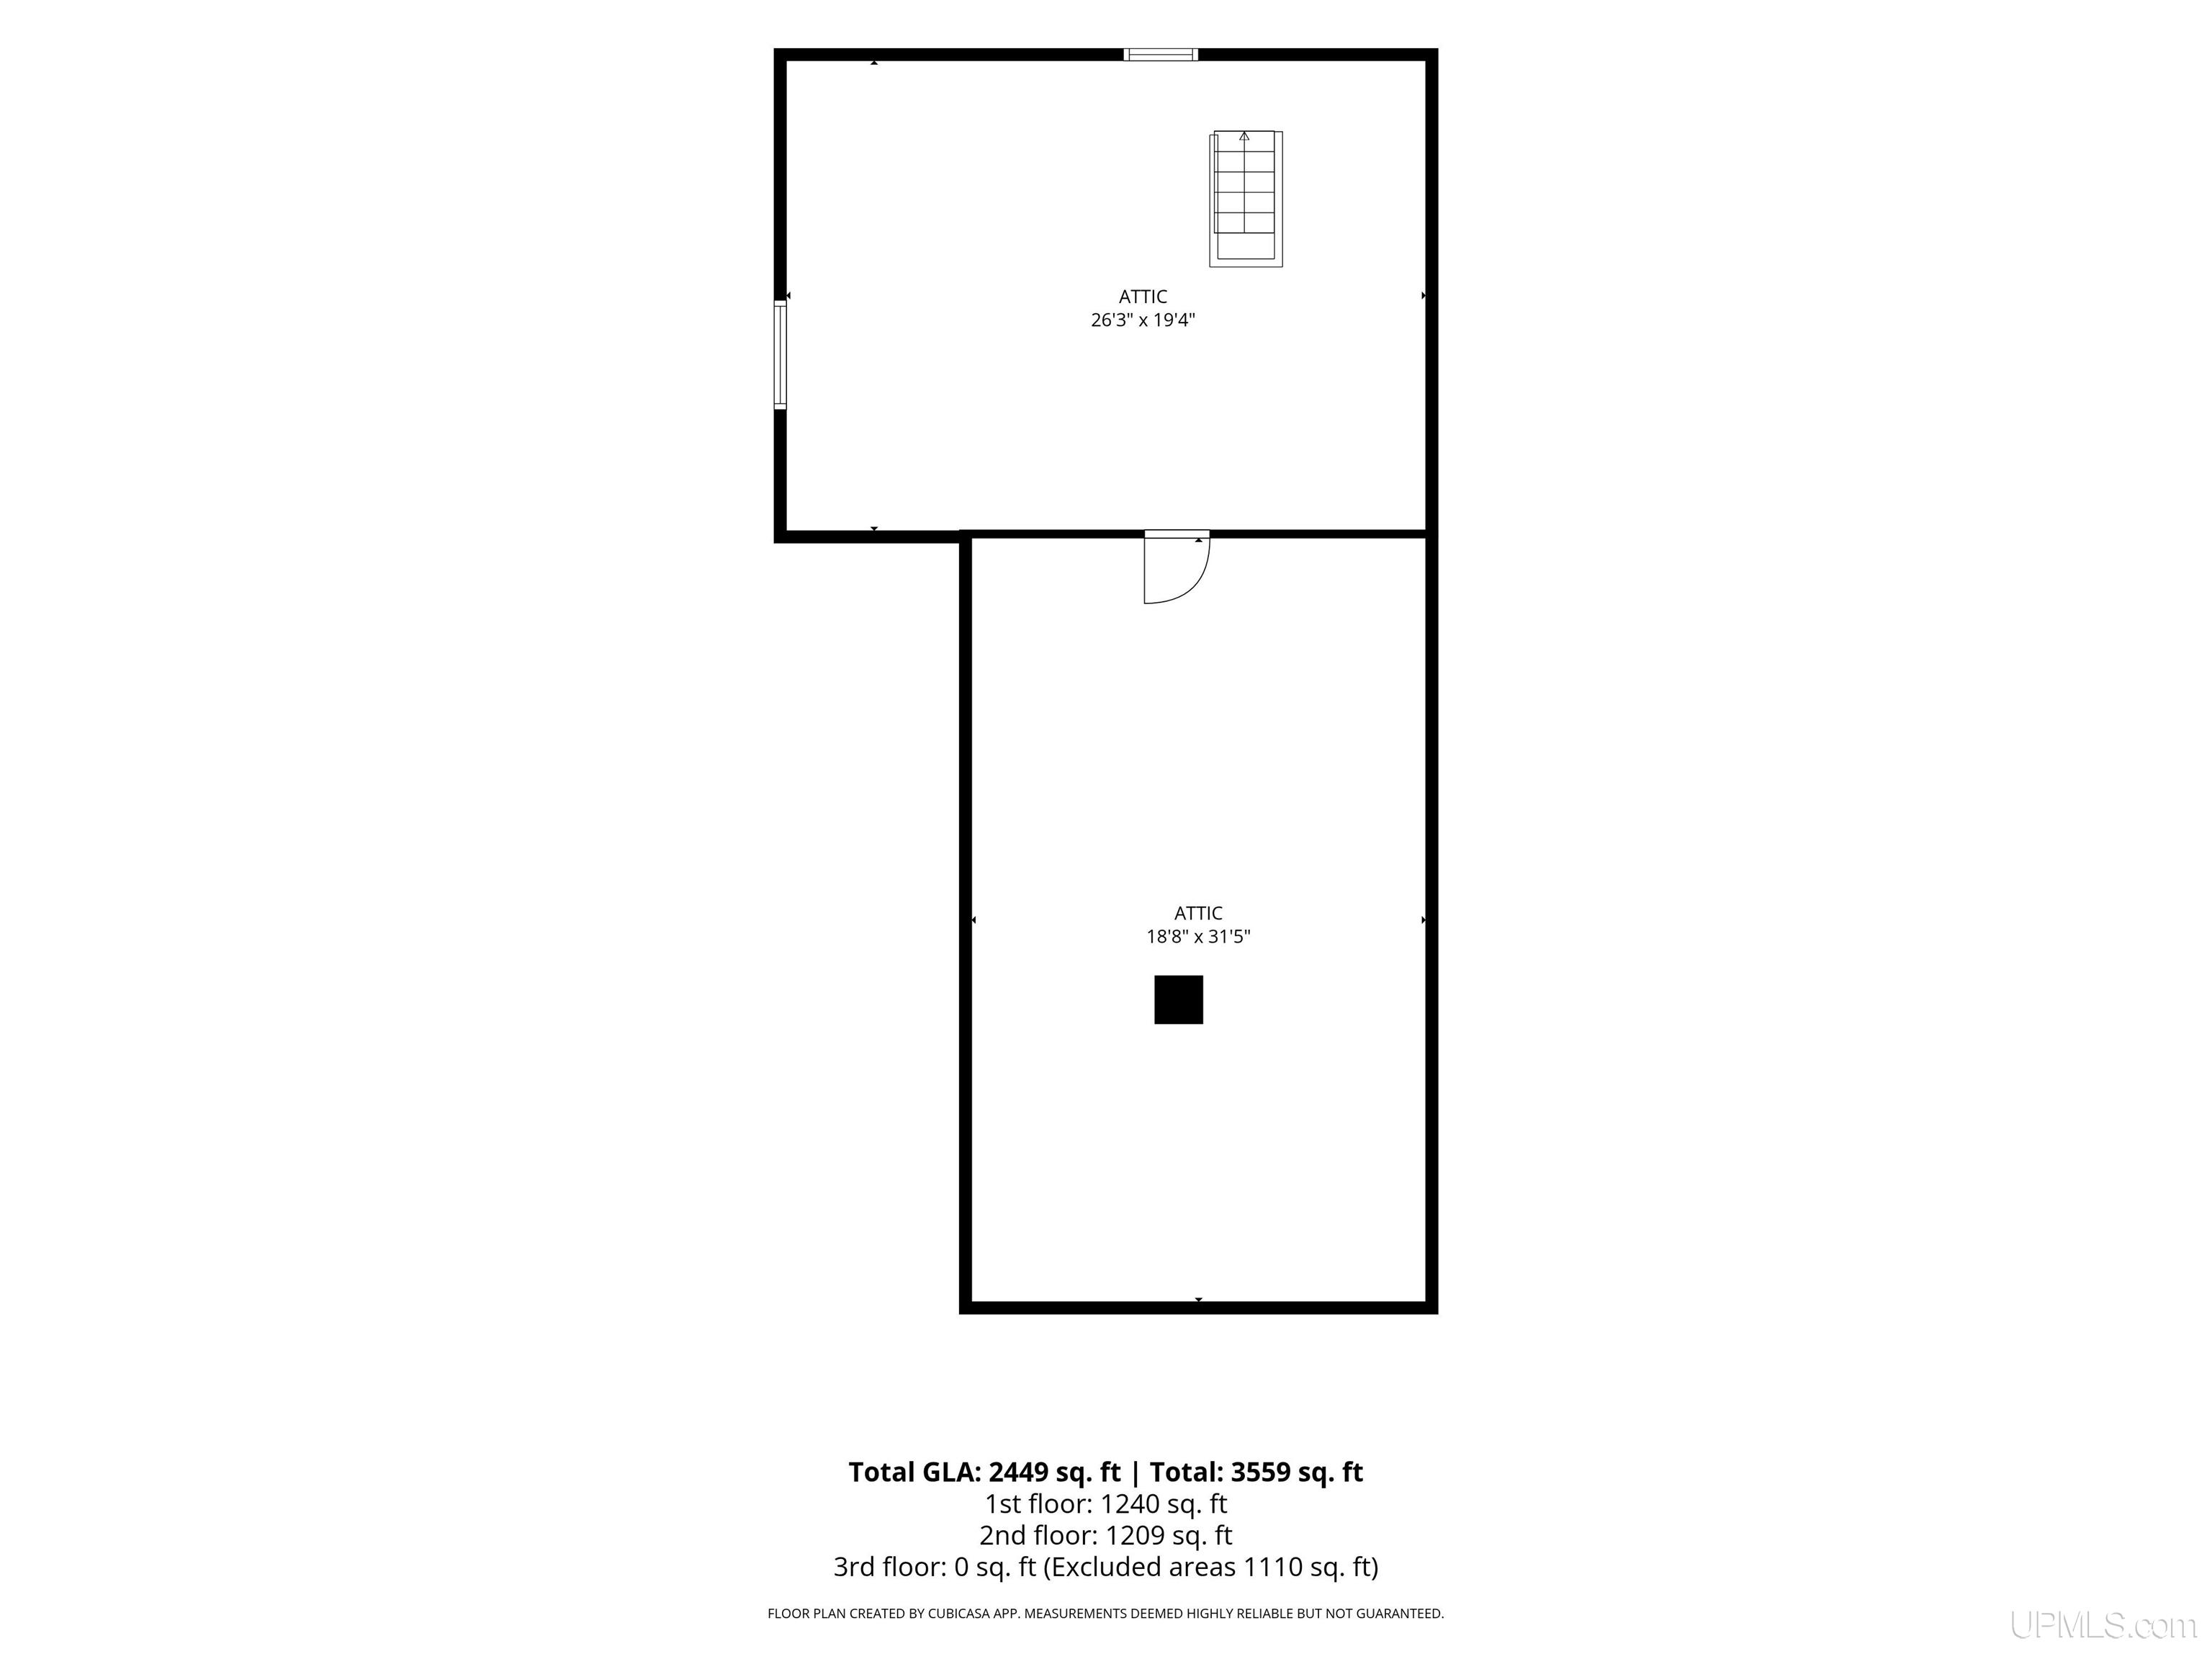
Space, flexibility, and classic Copper Country character come together in this Laurium home offering approximately 2,449 finished square feet, 3 bedrooms, and 2 full bathrooms. Formerly configured as an upper-and-lower duplex, the residence features an abundance of bonus rooms that can be customized as home offices, hobby areas, sitting rooms, storage, or other useful spaces. The main floor includes a comfortable living room, formal dining room, spacious kitchen, convenient laundry area, and a full bathroom with an electric sauna. Upstairs, the primary bedroom features a walk-in closet, accompanied by two additional bedrooms, another full bathroom, and several more versatile rooms. A large attic provides additional storage potential, while the basement offers a generous workshop area for projects and equipment. Additional highlights include a newer tankless water heater, a mostly fenced backyard, and a small detached garage that could also serve as a workshop. Conveniently located near Aspirus Keweenaw Hospital, George Gipp Recreation Area, historic downtown Calumet, and the attractions of Keweenaw National Historical Park. Come take a look today! • OFFERS: Please allow 72 hours for a response to any offers. The seller reserves the right to set or change offer deadlines at any time without notice. Buyer pre-approval or proof of funds documentation to accompany all offers. NOTICE: Information is believed to be accurate but is not guaranteed. Buyers are responsible for verifying all property details, including acreage, lot size, square footage, and utility availability. Real estate taxes will be reassessed after the sale and may change significantly; do not assume future tax bills will match the seller’s current records. Please note that GIS maps and plat pages are not official surveys.

Details
  • Type : Single Family
  • Sqfeet : 2449
  • Bedrooms : 4
  • Bathrooms : 2
  • Exterior : Vinyl Siding,Vinyl Trim
  • Acres : 0.13
  • Lake/River :
  • Garage size : Yes
  • Trailside : No
  • Waterview :
  • Waterfront : No
  • Frontage : No
  • School :
  • Living Room : X
  • Bedroom 1 : 13 X 9
  • County : Houghton
  • Dining Room : X
  • Bedroom 2 : 13 X 11
  • Fireplace :
  • Kitchen : X
  • Bedroom 3 : 13 X 10
  • Basement : Yes
  • Family Room : X
  • Bedroom 4 : 15 X 13
  • Exterior : Vinyl Siding,Vinyl Trim
  • Construction :
  • Year Built : 1920
  • Virtual Tour : https://view.paradym.com/idx/128-Pewabic-Street-Calumet-MI-49913/4975839


Listing Provided Courtesy of ADAM SHIREY - RE/MAX DOUGLASS R.E.-H

Map